8836 Leon Circle E, Parkland, FL 33076
8836 Leon Circle E
8836 Leon Circle E
8836 Leon Circle E, Parkland, FL

$1,099,000

HIGHLIGHTS
  • 2 Beds
  • 2 Full Baths
  • 1 Half Bath
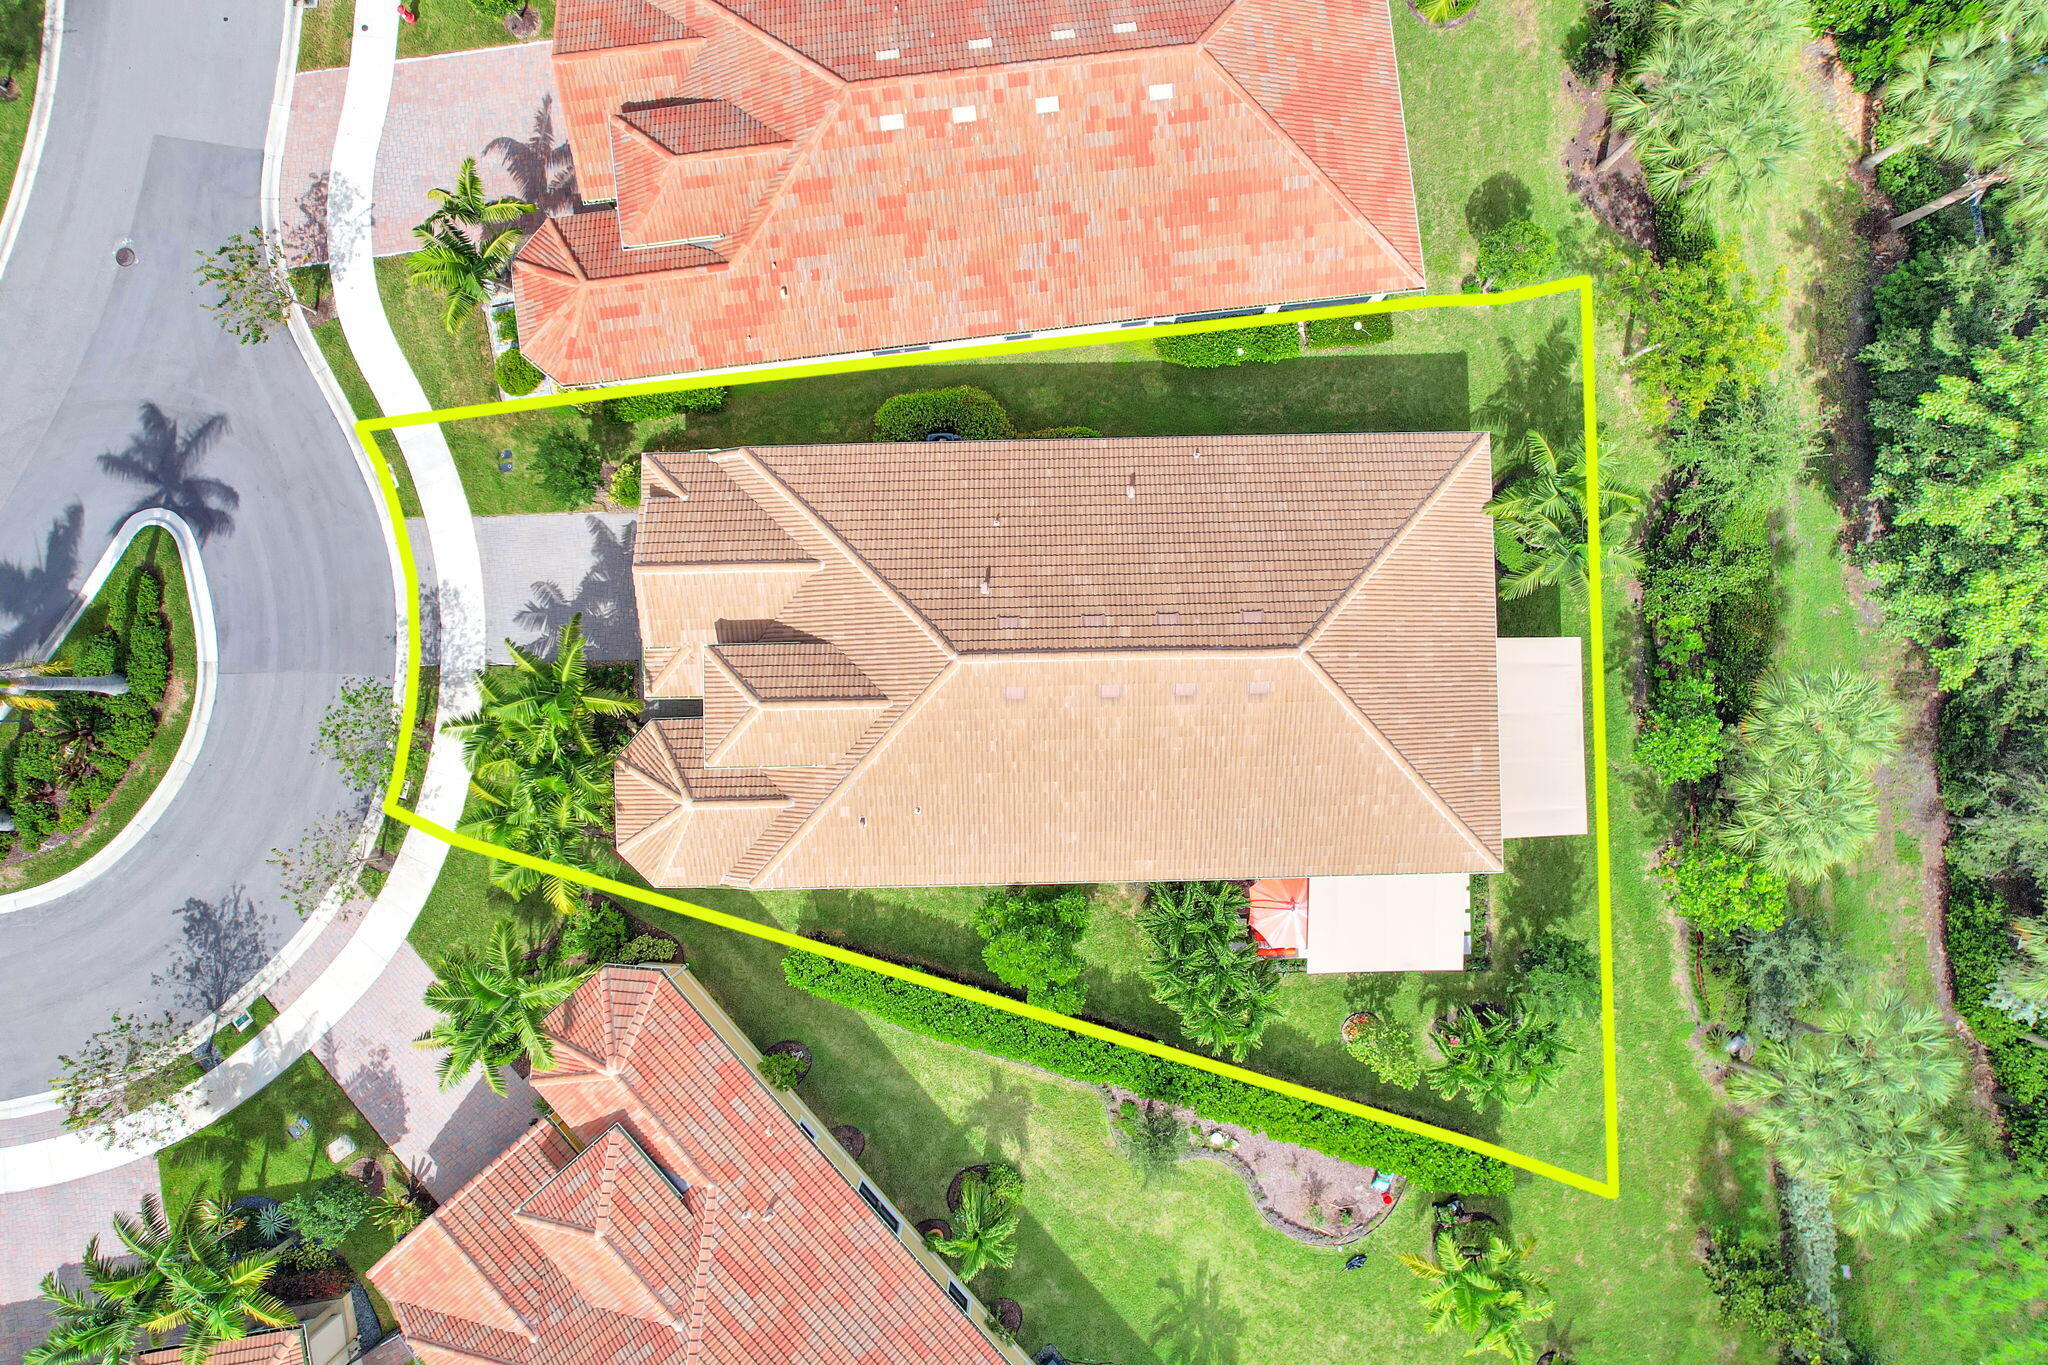
  • 8,276.4 Sq.Ft. Lot
  • 2,366 Sq.Ft. Living
  • 2023 Year Built
  • For Sale Status
  • B26097152 MLS® ID
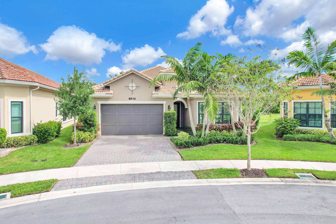
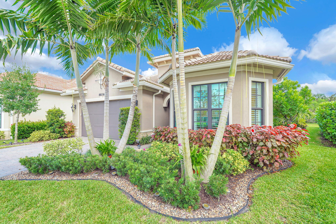
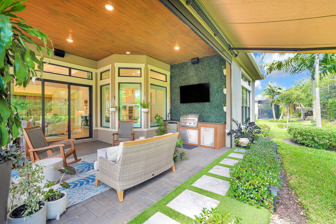
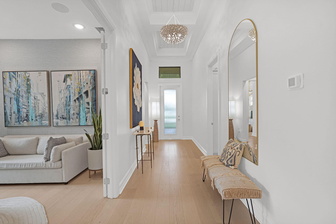
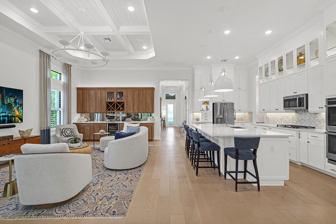
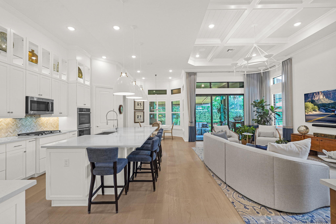
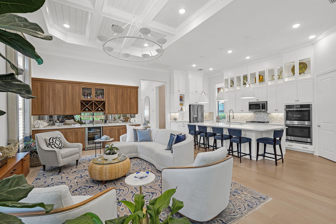
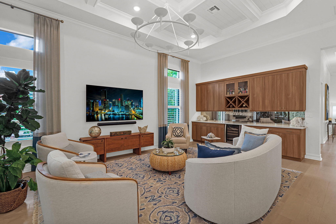
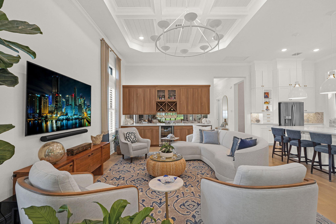
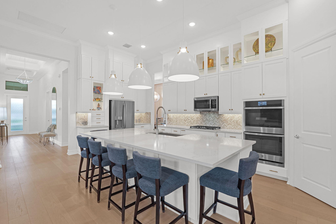
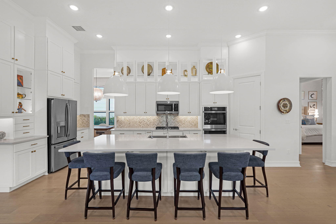
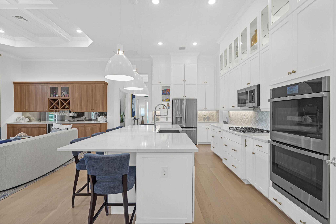
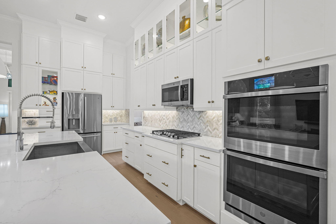
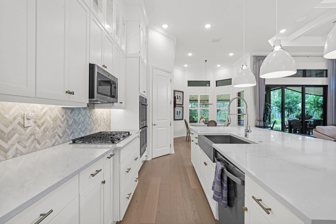
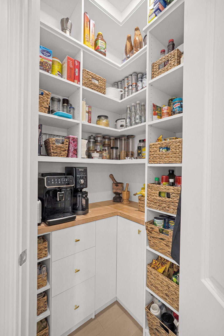
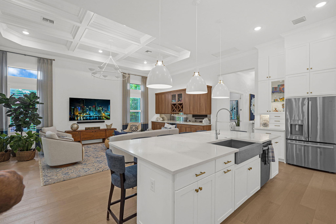
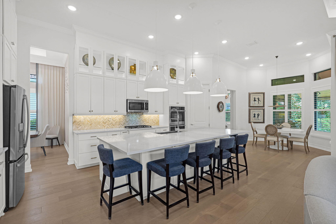
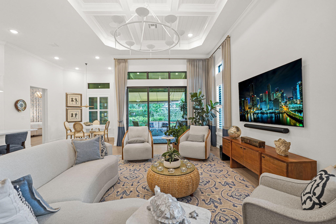
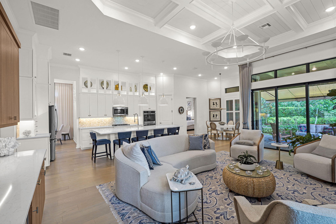
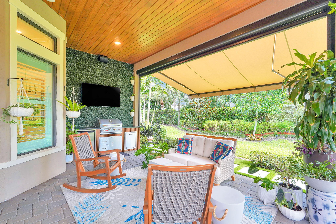
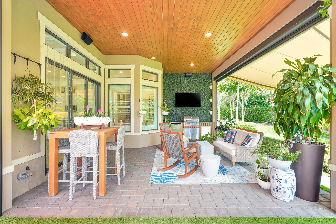
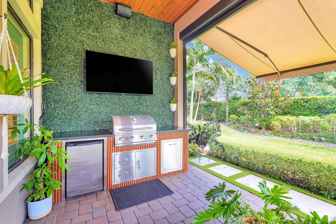
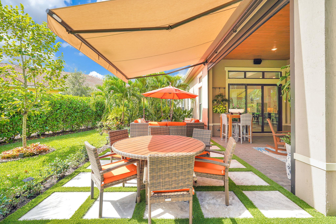
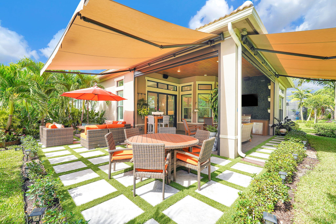
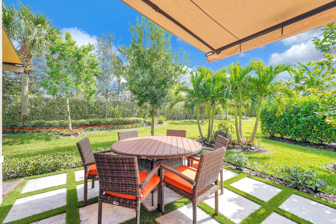
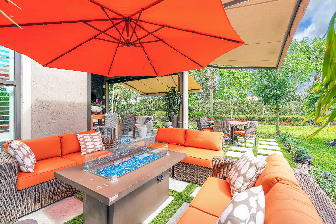
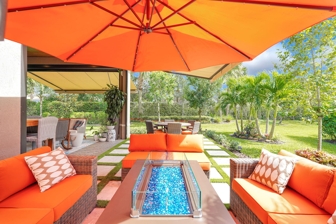
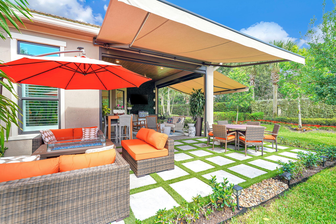
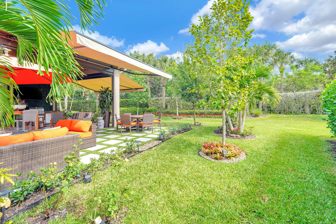
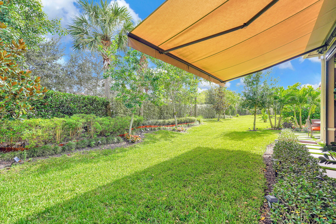
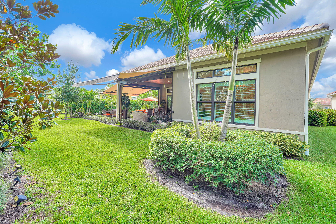
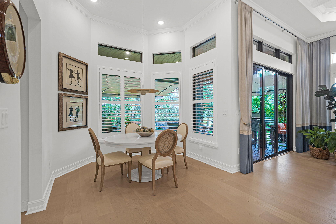
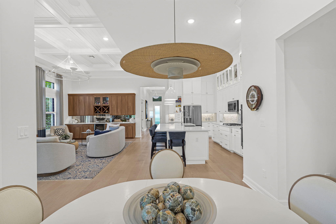
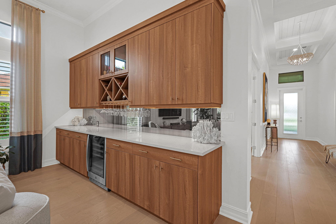
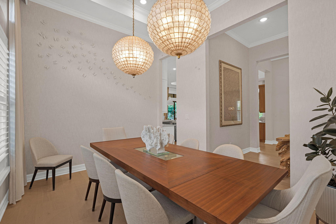
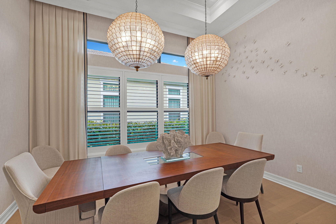
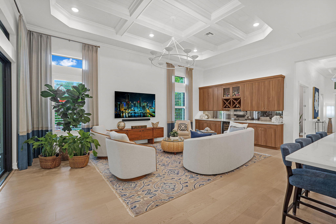
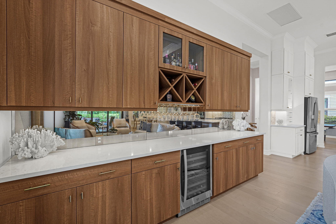
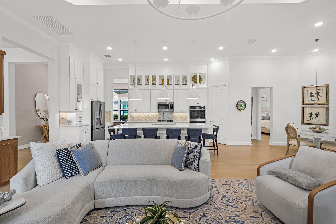
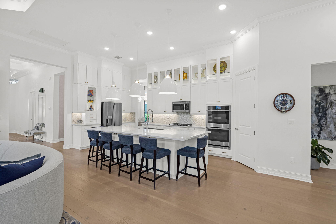
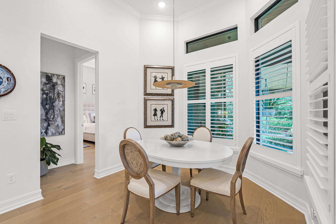
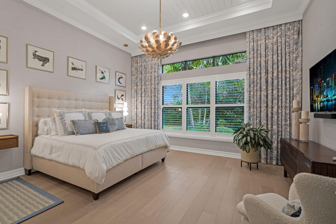
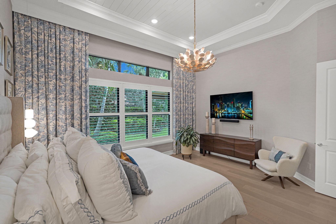
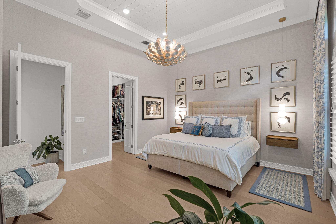
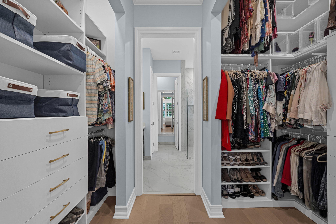
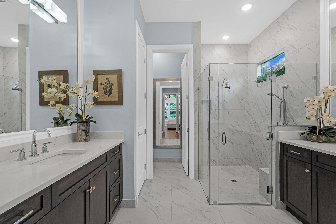
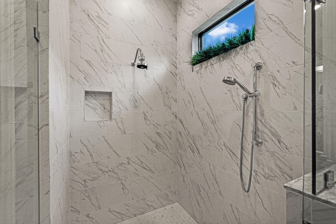
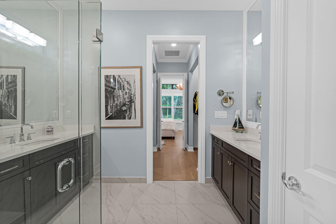
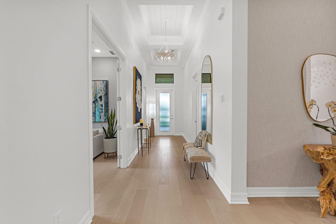
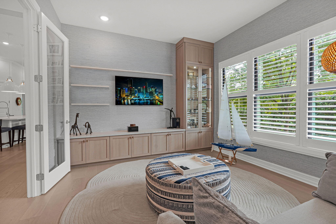
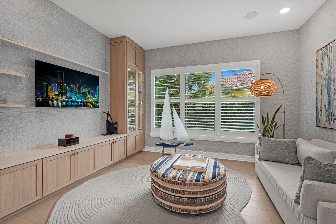
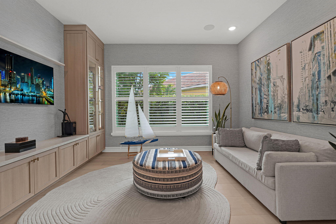
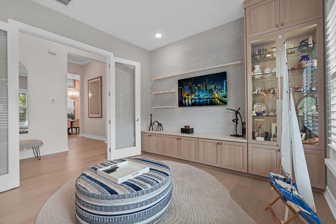
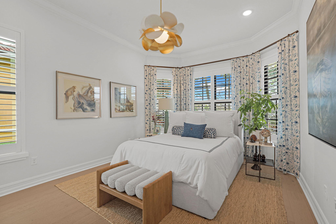
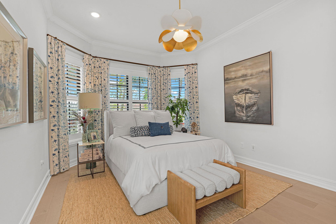
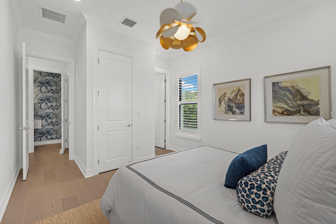
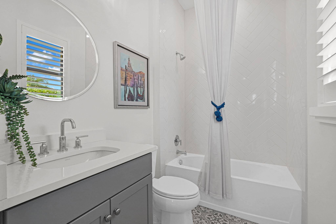
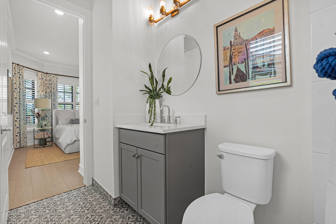
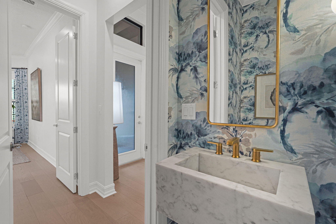
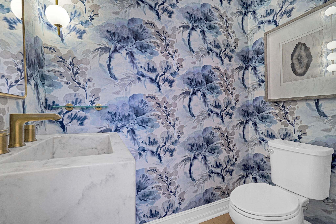
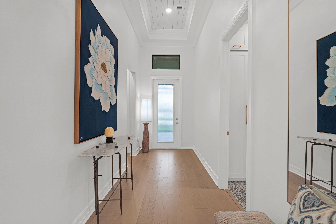
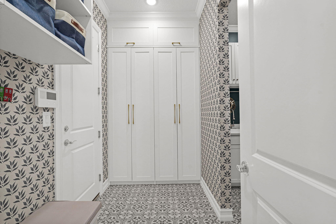
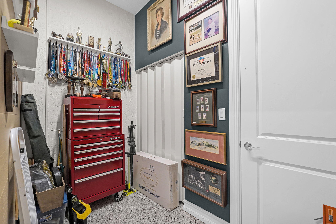
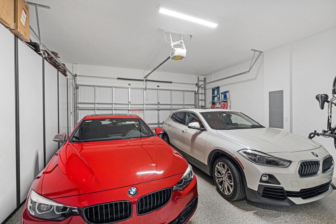
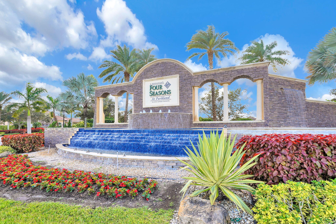
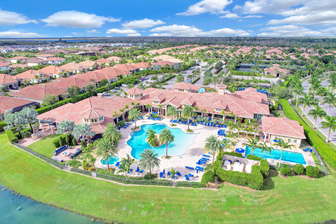
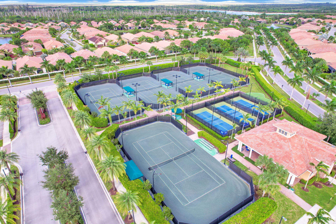
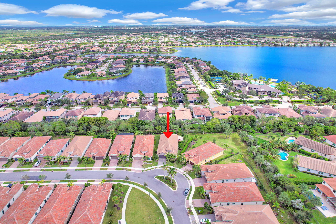
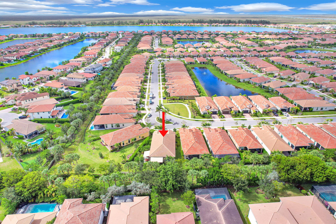
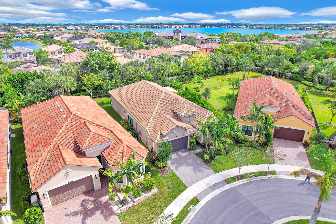
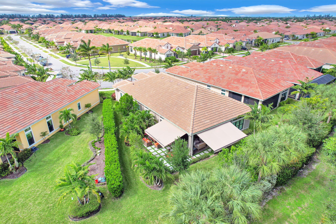
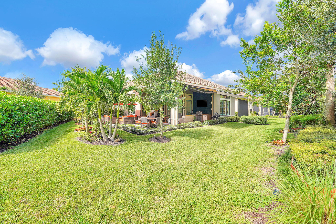
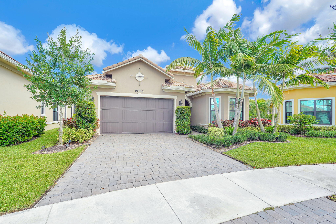
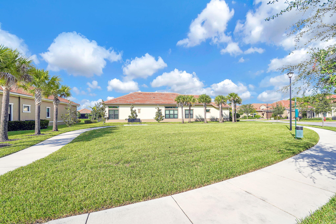
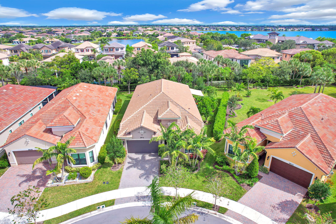
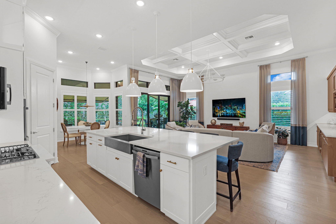
At this single-story Everett in gated Four Seasons at Parkland, the coffered great room opens to a covered lanai with a cedar ceiling and an extended marble-paver patio. The outdoor kitchen has a built-in grill, granite counters, motorized screens and retractable awnings offering shade. Professionally designed by Tono Design, the interiors feature oak hardwood floors and custom lighting. The kitchen has an oversized island, farmhouse sink, lighted glass-front cabinets, gas cooktop and double wall ovens. The split floor plan offers 2 bedrooms, 2.5 baths and a flex room with glass French doors for a home office, den or potential third bedroom. Enjoy coffee in the kitchen breakfast nook, host dinner in the separate formal dining room, or meet neighbors for pickleball or a clubhouse event. Pour a glass of wine at the custom beverage center, complete with a wine fridge and stemware rack, while dinner comes together. The walk-in pantry offers built-in shelving, drawers and a prep counter, and the patio has room for a full dining table and a separate lounge area. The garden-facing primary suite features motorized blackout shades, a custom walk-in closet, separate vanities and a glass-enclosed shower. Built-in cabinetry adds storage to the flex room, and the two-car garage has an epoxy floor, custom cabinets and a separate storage area. At Four Seasons, start the morning with a swim in the lap pool or a walk along the community trails, then spend the afternoon by the resort pool or meet neighbors for tennis or bocce. The community also has a fitness center. Classes are included in the HOA fee, and a tennis pro is available.
Show MoreShow Less

Features and Amenities

Interior

  • Total Bedrooms2
  • Total Bathrooms3
  • Full Bathrooms2
  • Half Bathrooms1
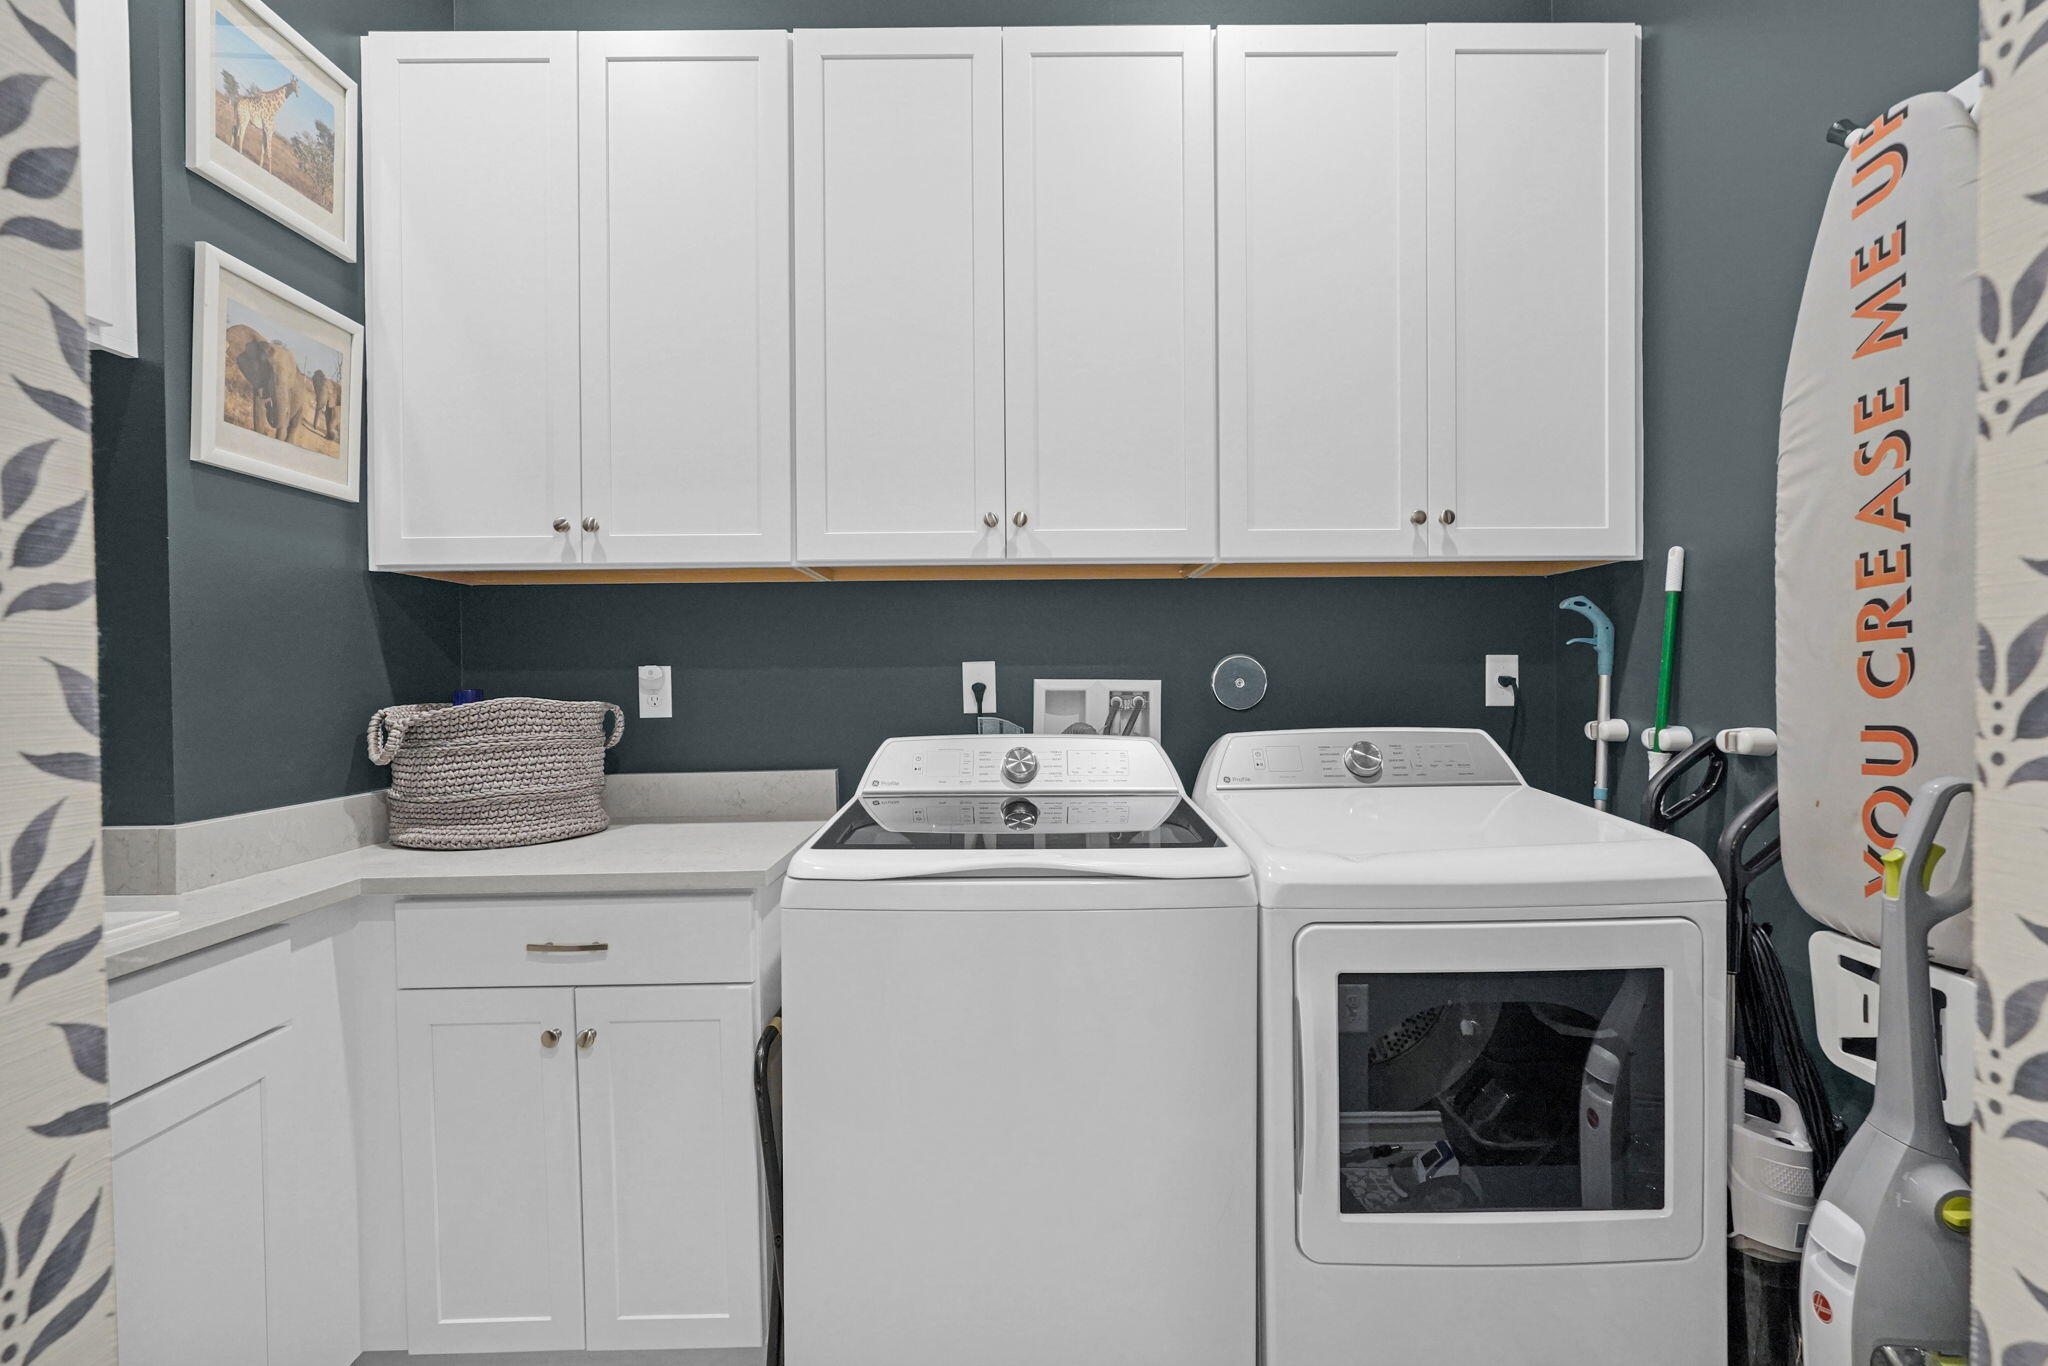
  • Laundry roomInside, Laundry Room
  • FlooringWood
  • APPLIANCESCooktop, Dryer, Dishwasher, Gas Cooktop, Disposal, Ice Maker, Microwave, Oven, Refrigerator, Washer
  • other interior FeaturesWet Bar, Breakfast Bar, Built-in Features, Breakfast Area, Dining Area, Separate/Formal Dining Room, Dual Sinks, Eat-in Kitchen, High Ceilings, Kitchen Island, Kitchen/Dining Combo, Pantry, Separate Shower, Bar, Walk-In Closet(s)

Area & Lot

  • Status For Sale
  • Living Area2,366 Sq.Ft.
  • Total Area3,253 Sq.Ft.
  • Lot Area8,276.4 Sq.Ft.
  • MLS® IDB26097152
  • TypeResidential
  • YEAR BUILT2023
  • Architecture StylesRanch
  • View DescriptionGarden
  • Elementary SchoolPark Trails
  • Middle SchoolWestglades
  • High SchoolMarjory Stoneman Douglas

Exterior

  • STORIES1
  • Garage Spaces2.0
  • Water SourcePublic
  • utilitiesElectricity Connected
  • roofTile
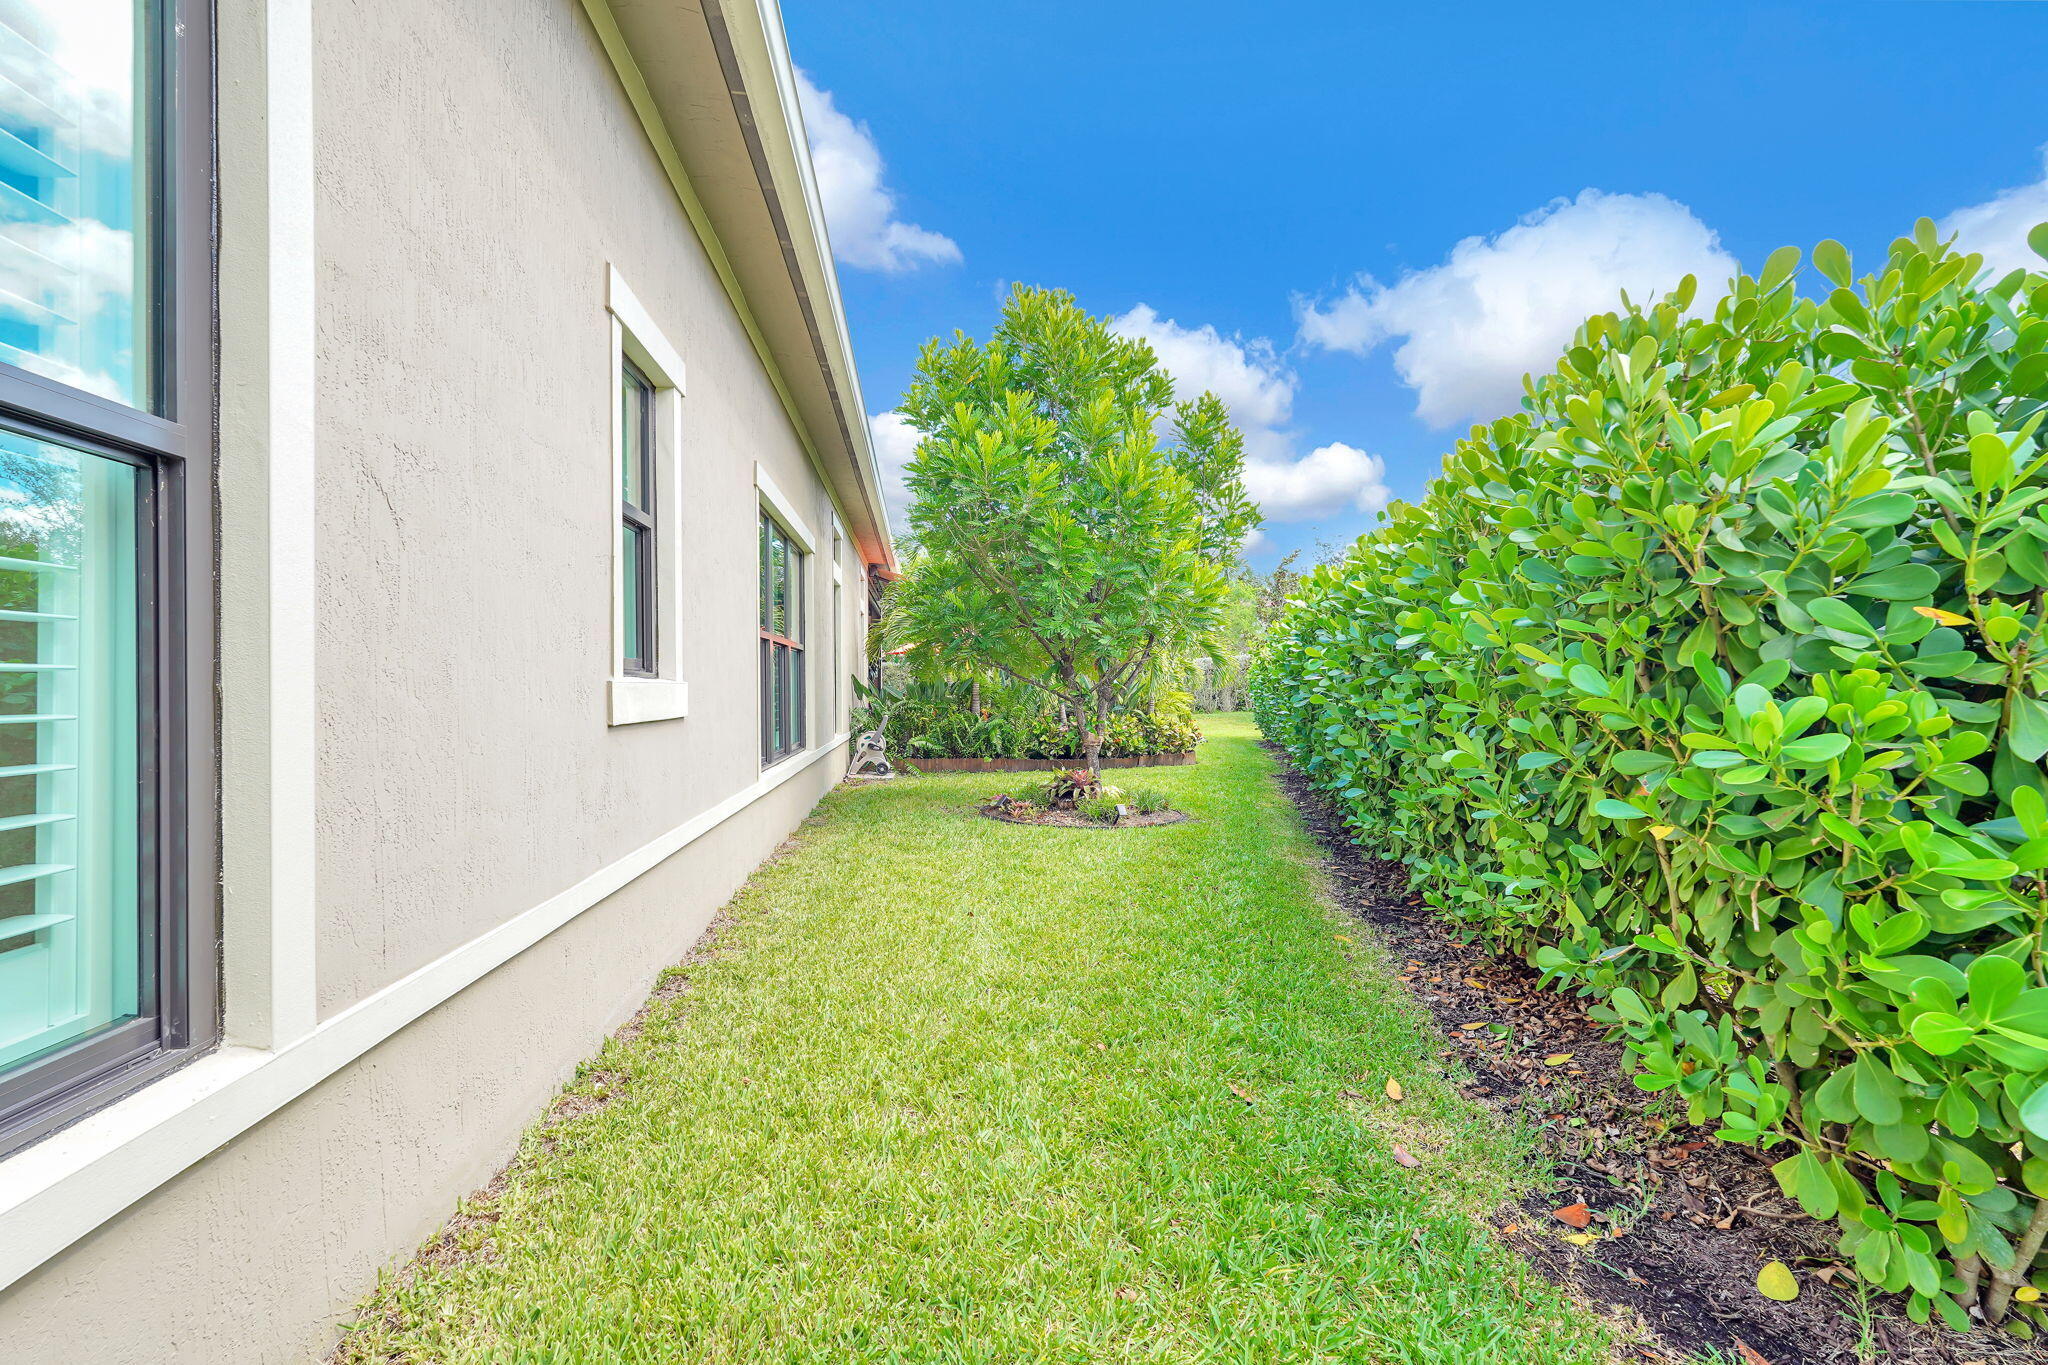
  • lot featuresIrregular Lot, Oversized Lot, 1/4 Acre
  • parkingAttached, Driveway, Garage, Garage Door Opener, On Street
  • HEAT TYPECentral
  • AIR CONDITIONINGCentral Air, Ceiling Fan(s)
  • sewerPublic Sewer
  • SubstructureSlab
  • Disability FeaturesNone
  • HOA AmenitiesLaundry
  • security FeaturesGated with Guard, Gated Community
  • other exterior FeaturesAwning(s), Built-in Barbecue, Barbecue, Outdoor Kitchen, Outdoor Living Area

Financial

  • Sales Price$1,099,000
  • Real Estate Tax $14,188/yr
  • HOA Fees $750/mo
  • Zoning PRD

WORK WITH US

Luxury. Elevated. Purposefully delivered. Tired of the ordinary? Green Realty Properties was built for those who expect more. More strategy. More precision. More accountability. We believe exceptional results come from thoughtful leadership, disciplined execution, and a relentless focus on client success. We represent discerning buyers and sellers across South Florida and beyond, delivering results through intelligent marketing, refined discretion, and a well established global reach. Every property we represent is approached with care, creativity, and a clear strategy designed to maximize value. Led by Broker Patty Da Silva, Green Realty Properties is a broker led firm where experience matters and leadership is hands on. Working alongside Patty, Chris Green oversees strategic marketing and execution, ensuring each listing benefits from modern presentation, strong positioning, and market driven insight. If you are seeking representation defined by professionalism, clarity, and results rather than volume or noise, you are in the right place.

Contact Us