5028 SW 170th Ave Unit: ., Miramar, FL 33027
5028 SW 170th Ave Unit: .
Courtesy of Green Realty Properties Inc.

5028 SW 170th Ave Unit: .
5028 SW 170th Ave Unit: ., Miramar, FL

$7,000/mo

HIGHLIGHTS
  • 5 Beds
  • 5 Full Baths
  • 1 Half Bath
  • 0.26 Acres Lot
  • 4,270 Sq.Ft. Living
  • 2006 Year Built
  • Leased Status
  • A11971948 MLS® ID
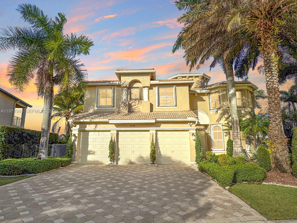
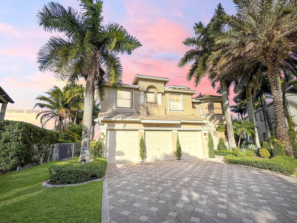
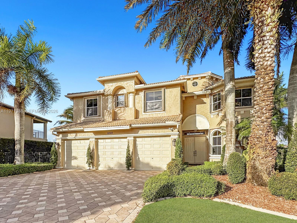
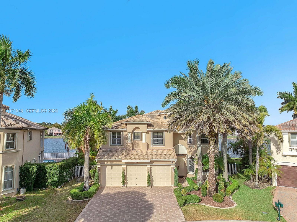
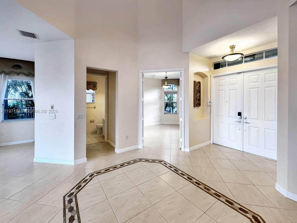
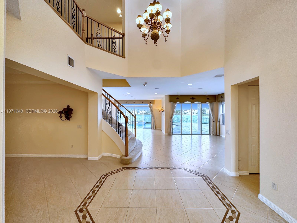
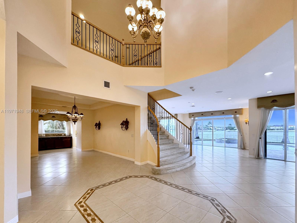
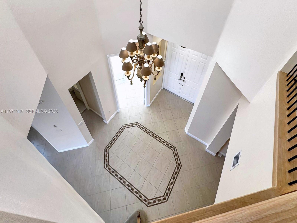
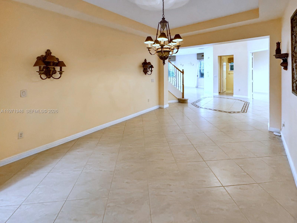
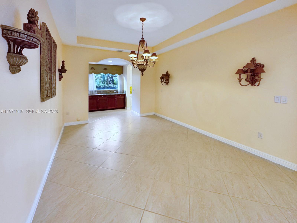
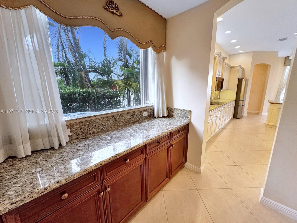
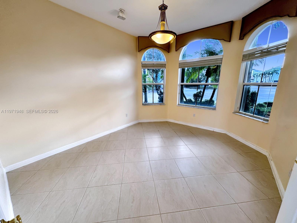
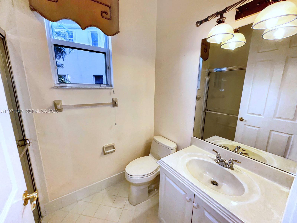
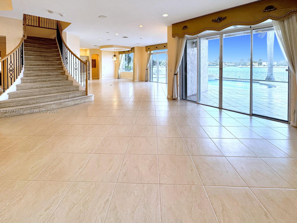
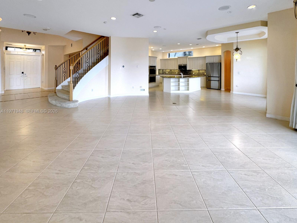
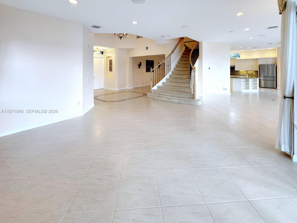
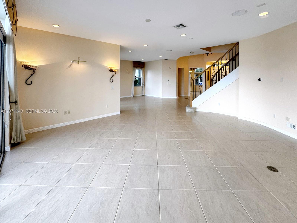
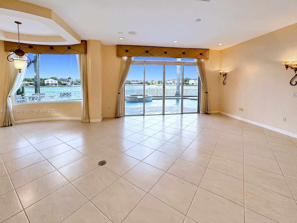
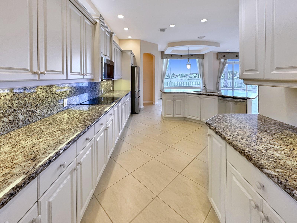
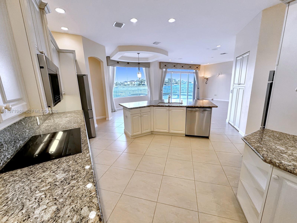
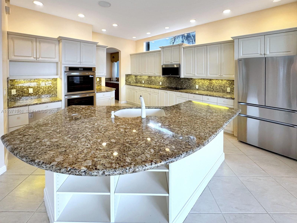
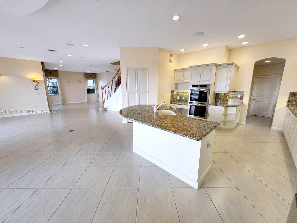
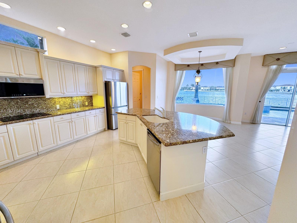
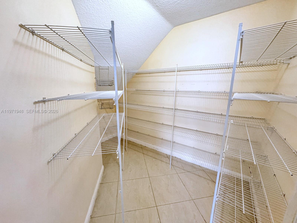
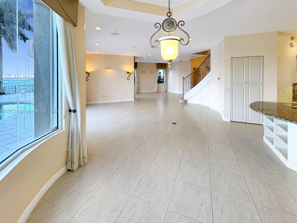
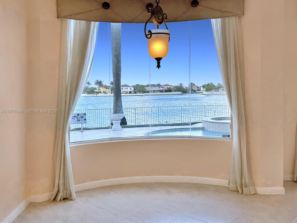
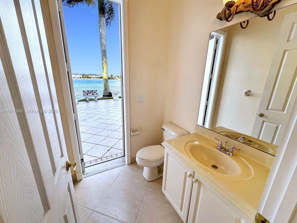
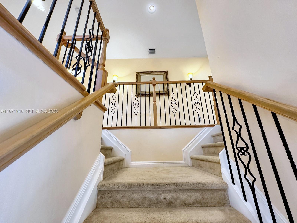
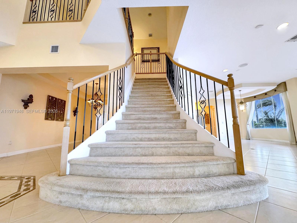
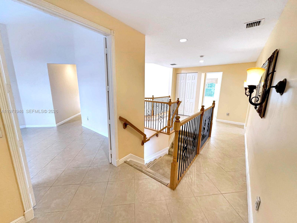
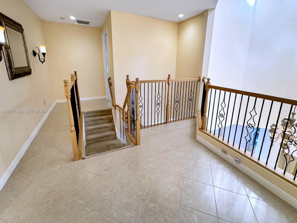
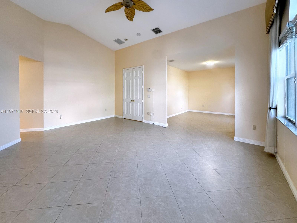
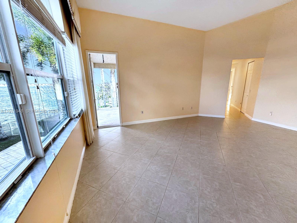
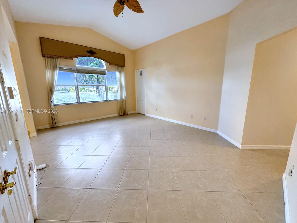
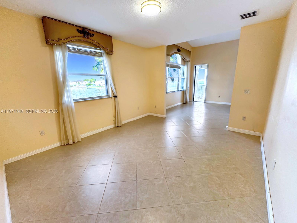
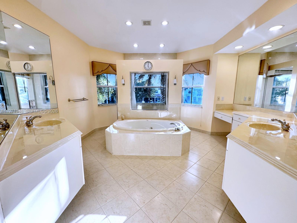
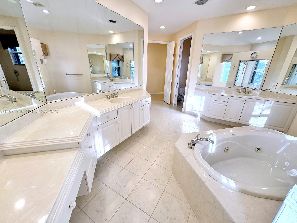
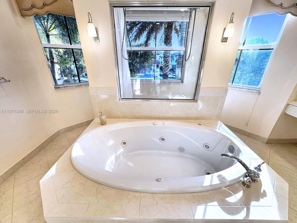
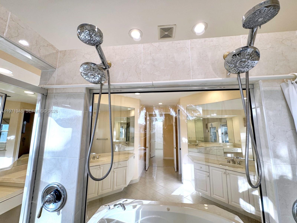
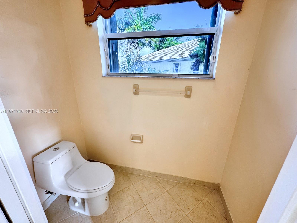
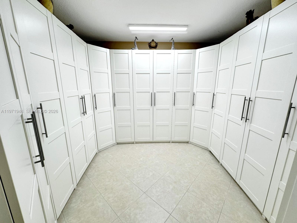
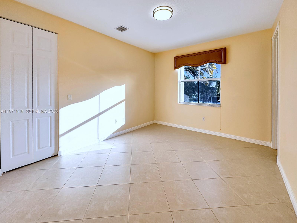
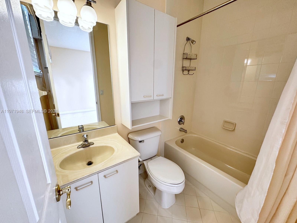
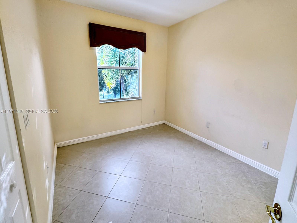
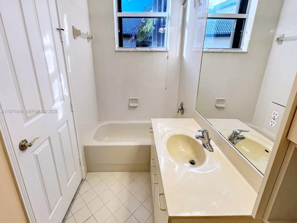
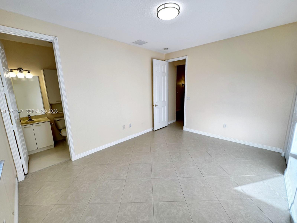
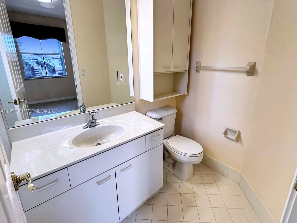
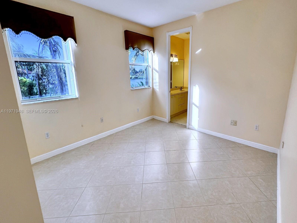
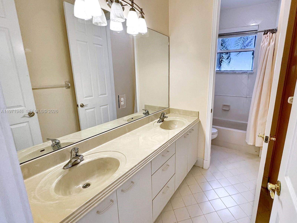
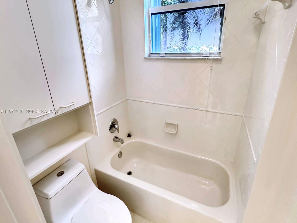
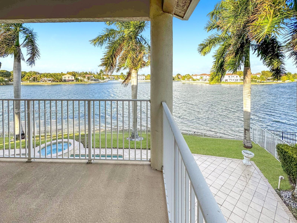
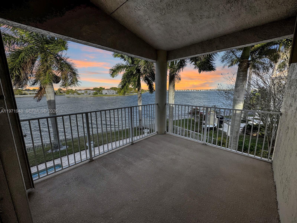
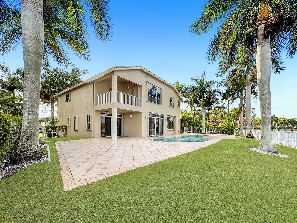
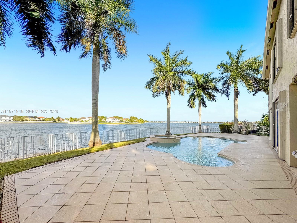
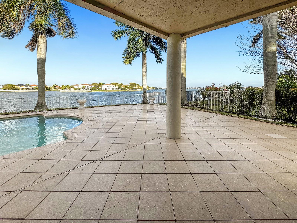
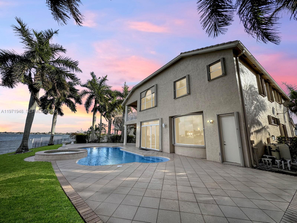
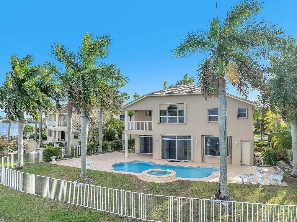
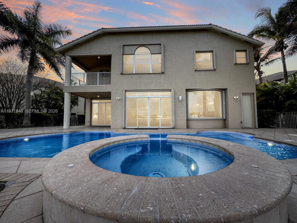
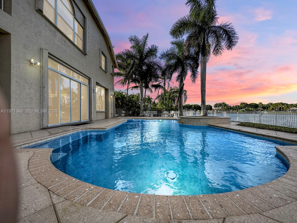
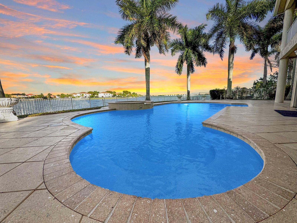
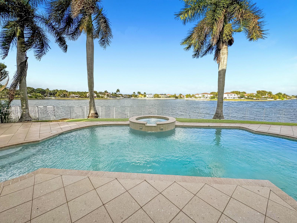
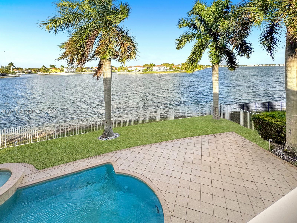
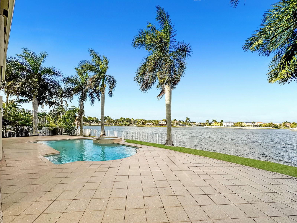
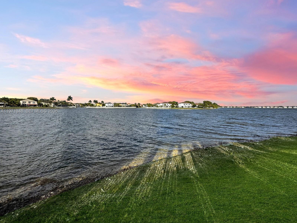
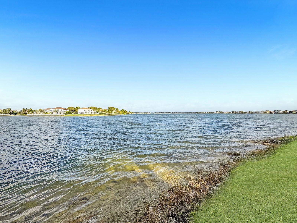
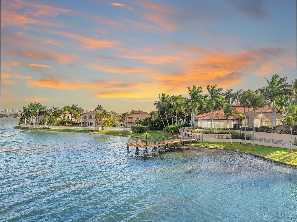
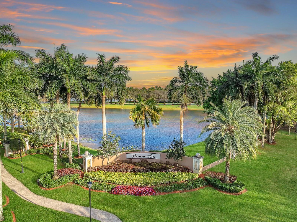
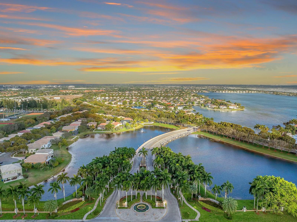
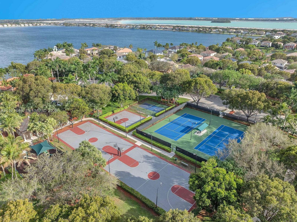
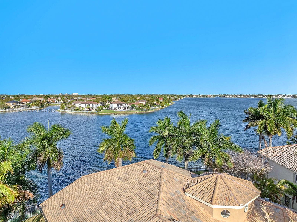
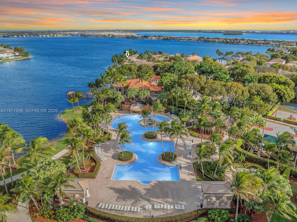
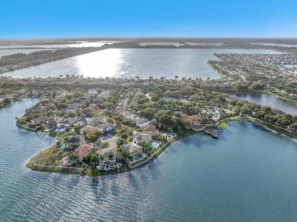
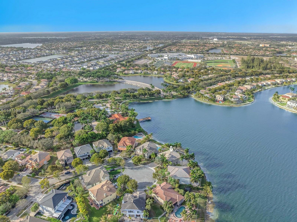
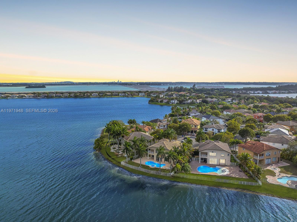
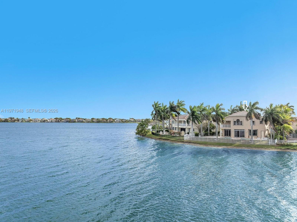
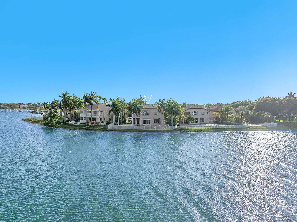
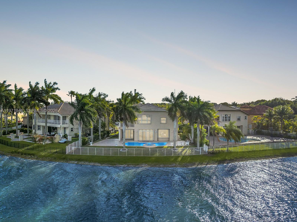
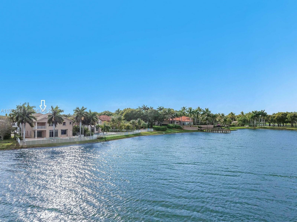
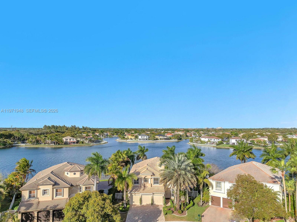
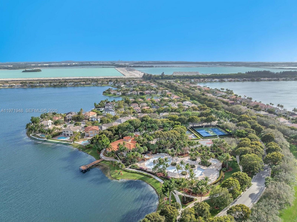
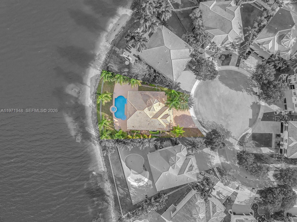
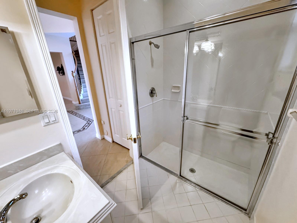
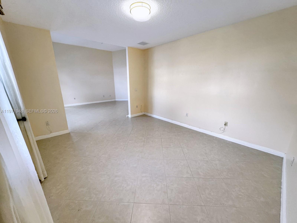
This single family residence is located on a cul-de-sac within the man-gated community of Riviera Isles, Miramar and sits on a premium expansive 11,171 square foot lot with spectacular long lake views. This one-of-a-kind Verona model offers 6 beds with this home functioning as 5 bedrooms as the primary suite combines with an additional bedroom for a luxurious library retreat. Home has 5.5 baths and a 3 car garage with a grand foyer with high ceilings that opens to spacious living areas and abundant natural light from the large windows overlooking the gorgeous backyard. Interior spaces include a sitting area, a well appointed kitchen, and a butler pantry. The kitchen features granite countertops, a large island, and views of the pool and lake. Outdoor areas include an oversized pool deck with a spa and open long lake views framed by mature royal palm trees. The primary suite includes a flex space area that may be used as a nursery, sitting room, or library. All secondary bedrooms located on the second floor include en-suite bathrooms. Additional features include accordion shutters, a fenced backyard, and mature landscaping. The property is located within close proximity to the community clubhouse and resort style amenities.
Show MoreShow Less
Patty Da Silva

Patty Da Silva

Broker | Partner | Realtor®
Phone

954.667.7253

Features and Amenities

Interior

  • Total Bedrooms5
  • Total Bathrooms6
  • Full Bathrooms5
  • Half Bathrooms1
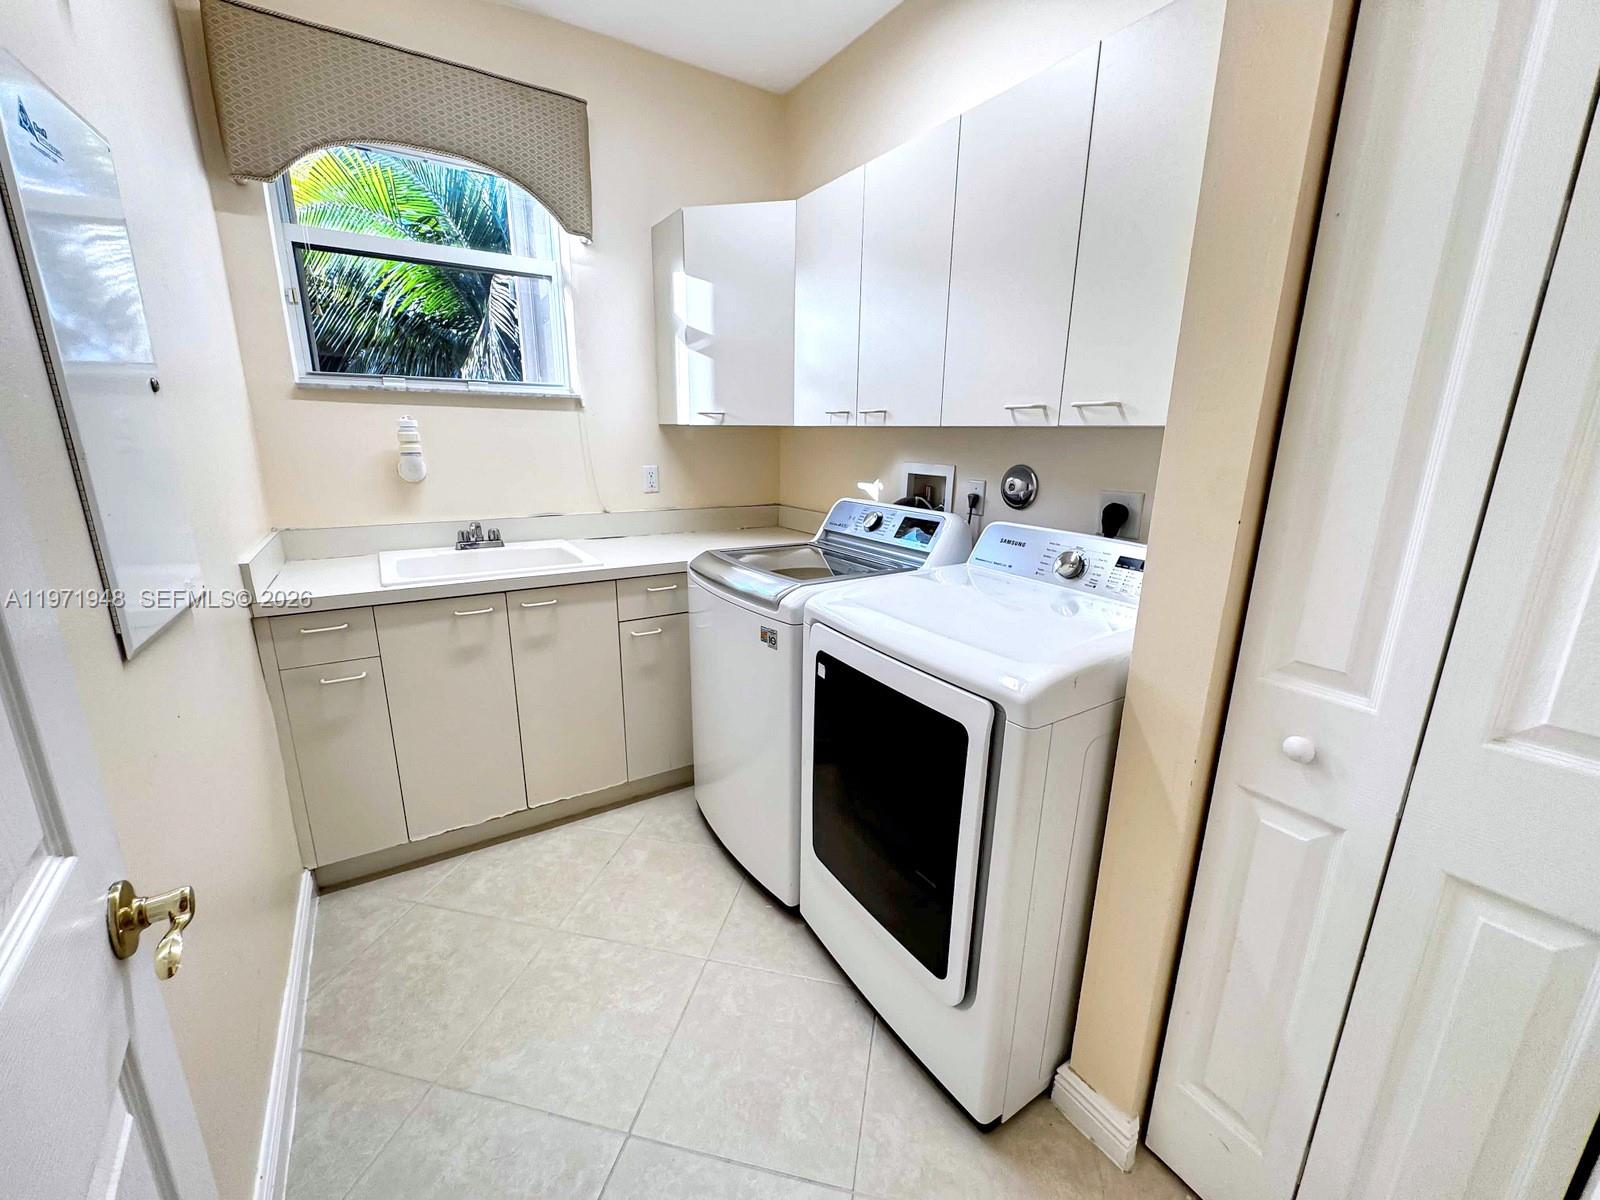
  • Laundry roomUtility Room/Laundry
  • FlooringCarpet, Tile
  • APPLIANCESDishwasher, Dryer, Microwave, Electric Range, Refrigerator, Self Cleaning Oven, Washer
  • other interior FeaturesFirst Floor Entry, Built-in Features, Closet Cabinetry, Cooking Island, Entrance Foyer, Walk-In Closet(s), Family Room, Foyer, Utility Room/Laundry

Area & Lot

  • Status Leased
  • Living Area4,270 Sq.Ft.
  • Lot Area0.26 Acres
  • MLS® IDA11971948
  • TypeResidential
  • YEAR BUILT2006
  • Architecture StylesFirst Floor Entry, Split Level
  • water FrontageLake
  • View DescriptionLake
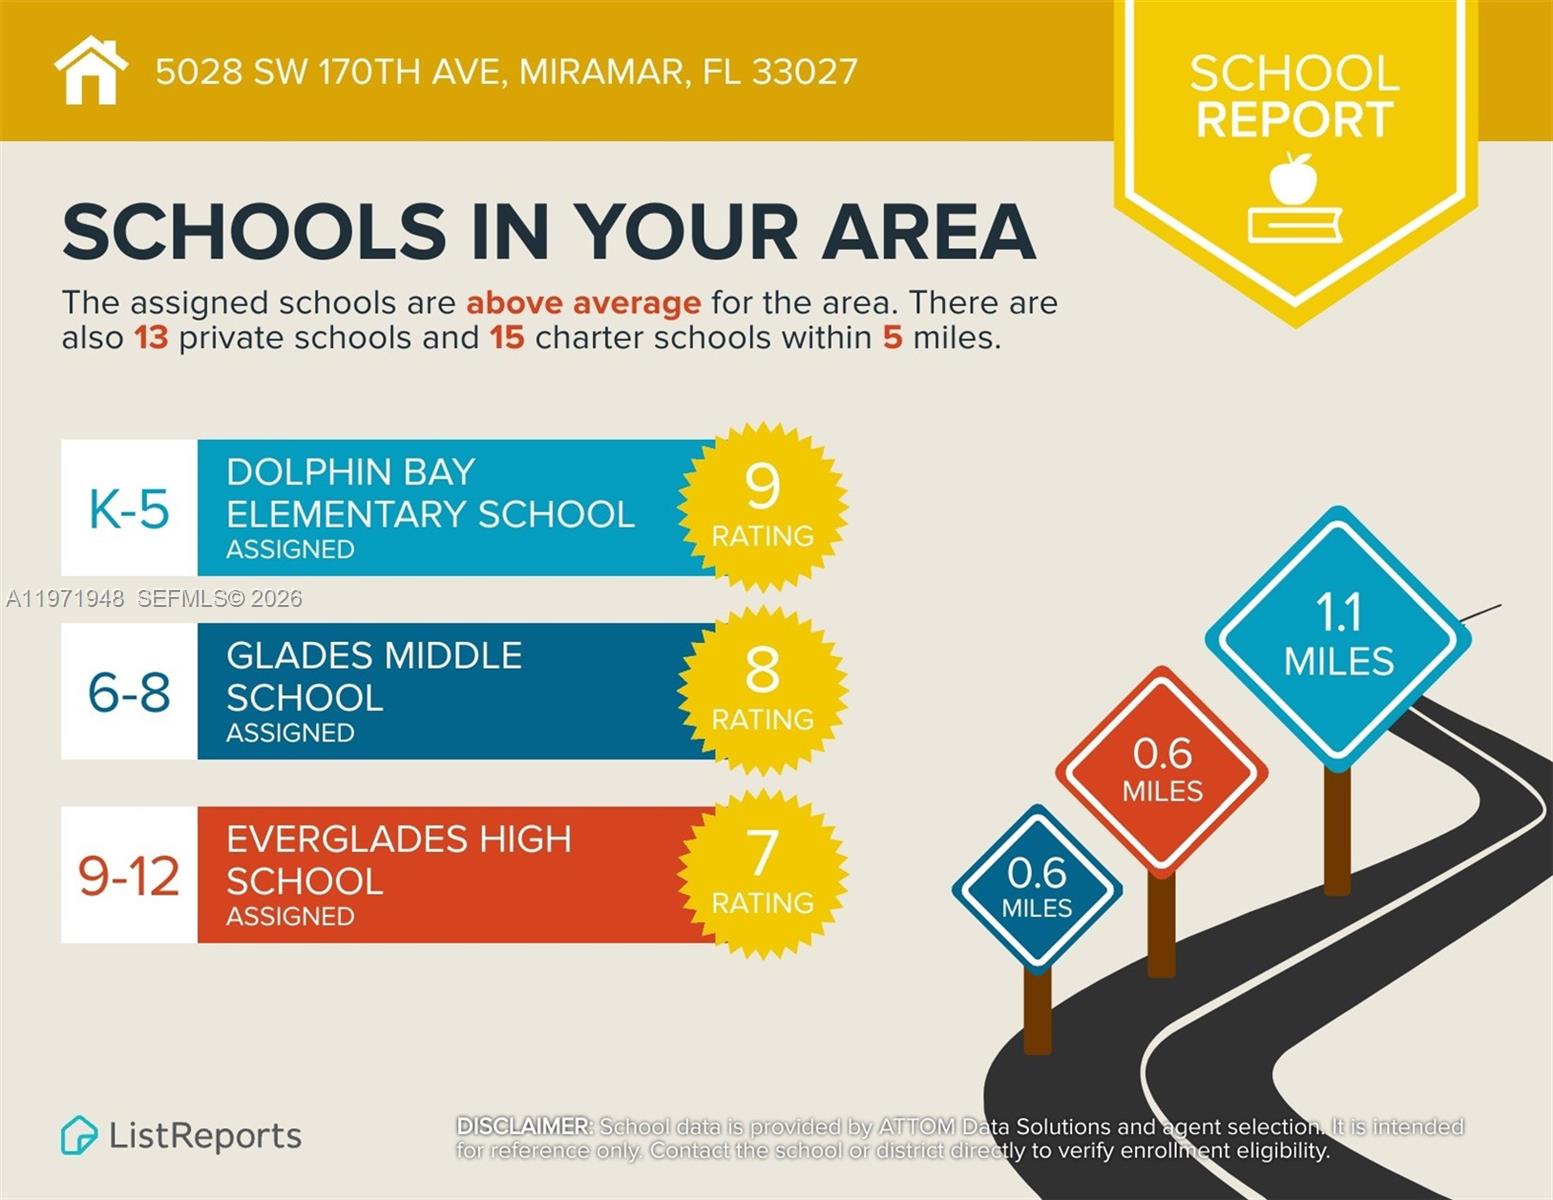
  • Elementary SchoolDolphin Bay
  • Middle SchoolGlades
  • High SchoolEverglades

Exterior

  • STORIES2
  • Garage Spaces3.0
  • Water SourceMunicipal Water
  • PoolIn Ground
  • roofBarrel Roof
  • parkingAdditional Spaces Available
  • HEAT TYPEElectric
  • AIR CONDITIONINGCeiling Fan(s), Electric
  • sewerSewer
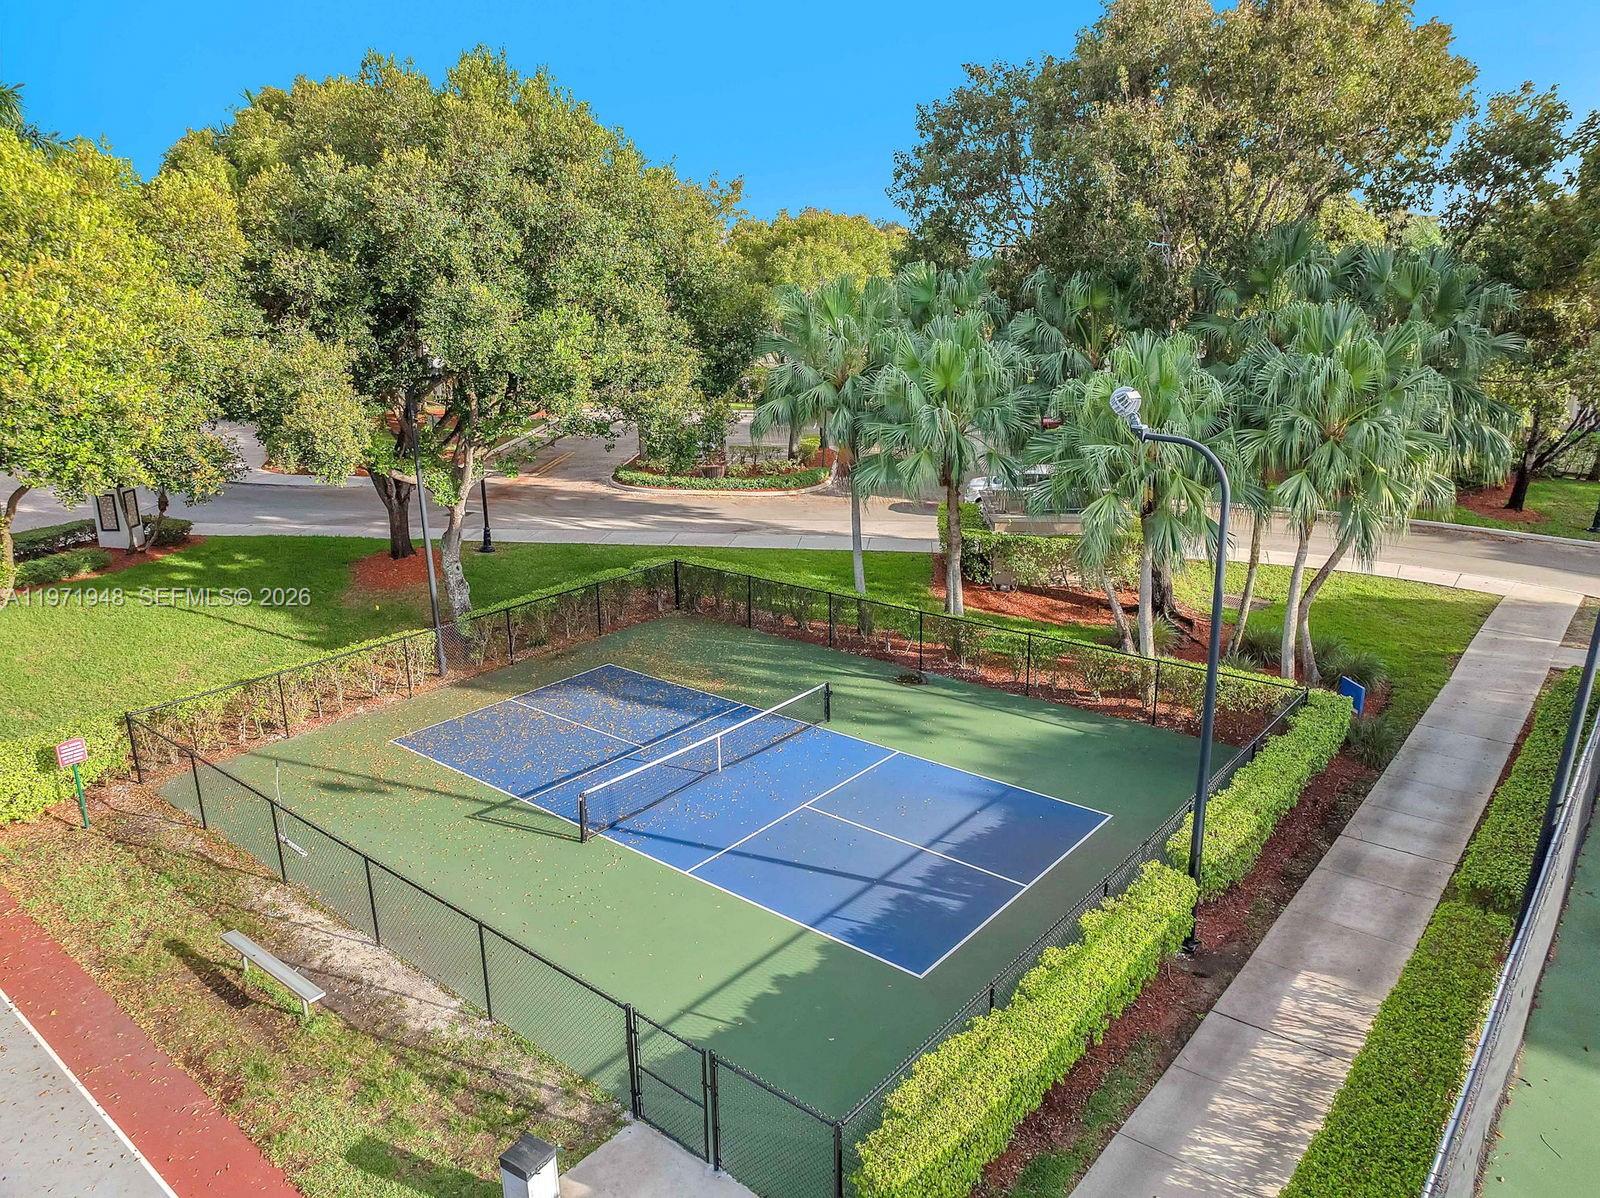
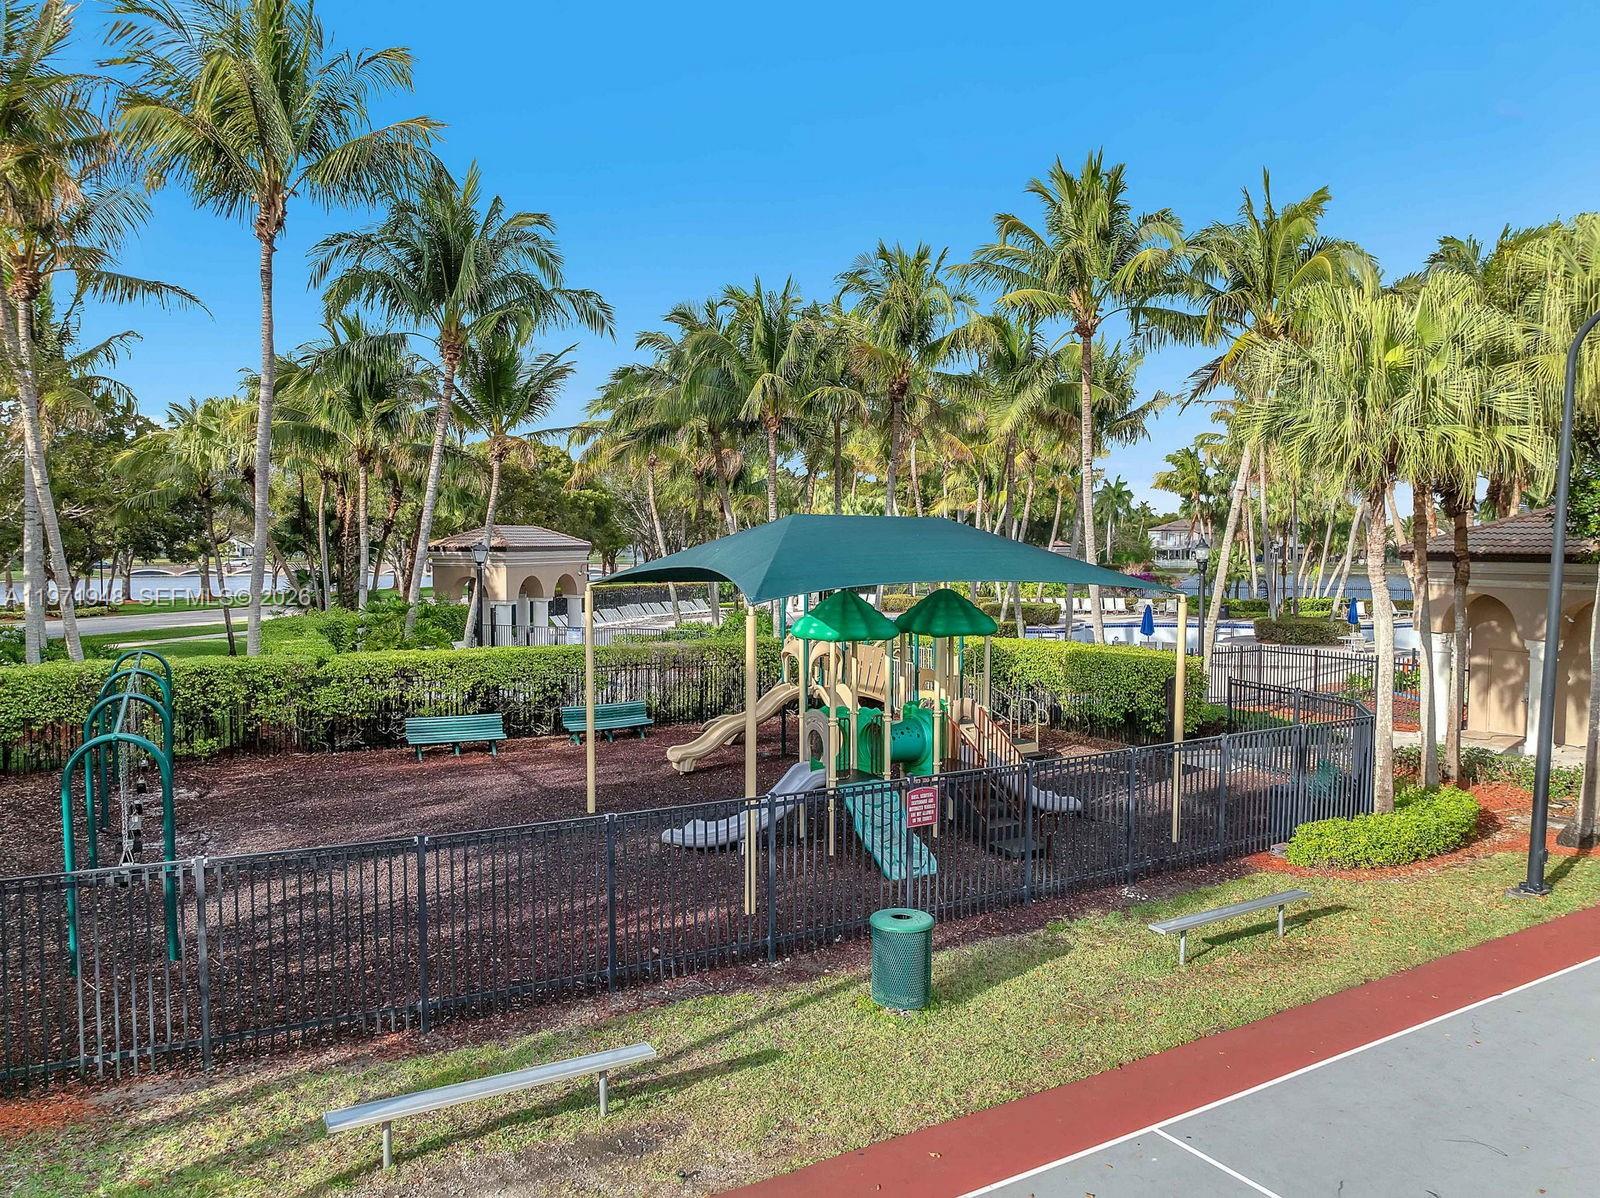
  • HOA AmenitiesGated, Child Play Area, Clubhouse, Community Pool, Exercise Room, Guard At Gate, Maintained Community, Management On Site, Other
  • security FeaturesGated with Guard
  • other exterior FeaturesOpen Balcony

Financial

  • Lease Price$7,000/mo
  • Lease Term 1 MONTH
  • Zoning RS4

WORK WITH US

Luxury. Elevated. Purposefully delivered. Tired of the ordinary? Green Realty Properties was built for those who expect more. More strategy. More precision. More accountability. We believe exceptional results come from thoughtful leadership, disciplined execution, and a relentless focus on client success. We represent discerning buyers and sellers across South Florida and beyond, delivering results through intelligent marketing, refined discretion, and a well established global reach. Every property we represent is approached with care, creativity, and a clear strategy designed to maximize value. Led by Broker Patty Da Silva, Green Realty Properties is a broker led firm where experience matters and leadership is hands on. Working alongside Patty, Chris Green oversees strategic marketing and execution, ensuring each listing benefits from modern presentation, strong positioning, and market driven insight. If you are seeking representation defined by professionalism, clarity, and results rather than volume or noise, you are in the right place.

Contact Us