1607 SE 14th Street, Fort Lauderdale, FL 33316
1607 SE 14th Street
1607 SE 14th Street
1607 SE 14th Street, Fort Lauderdale, FL

$8,650,000

HIGHLIGHTS
  • 6 Beds
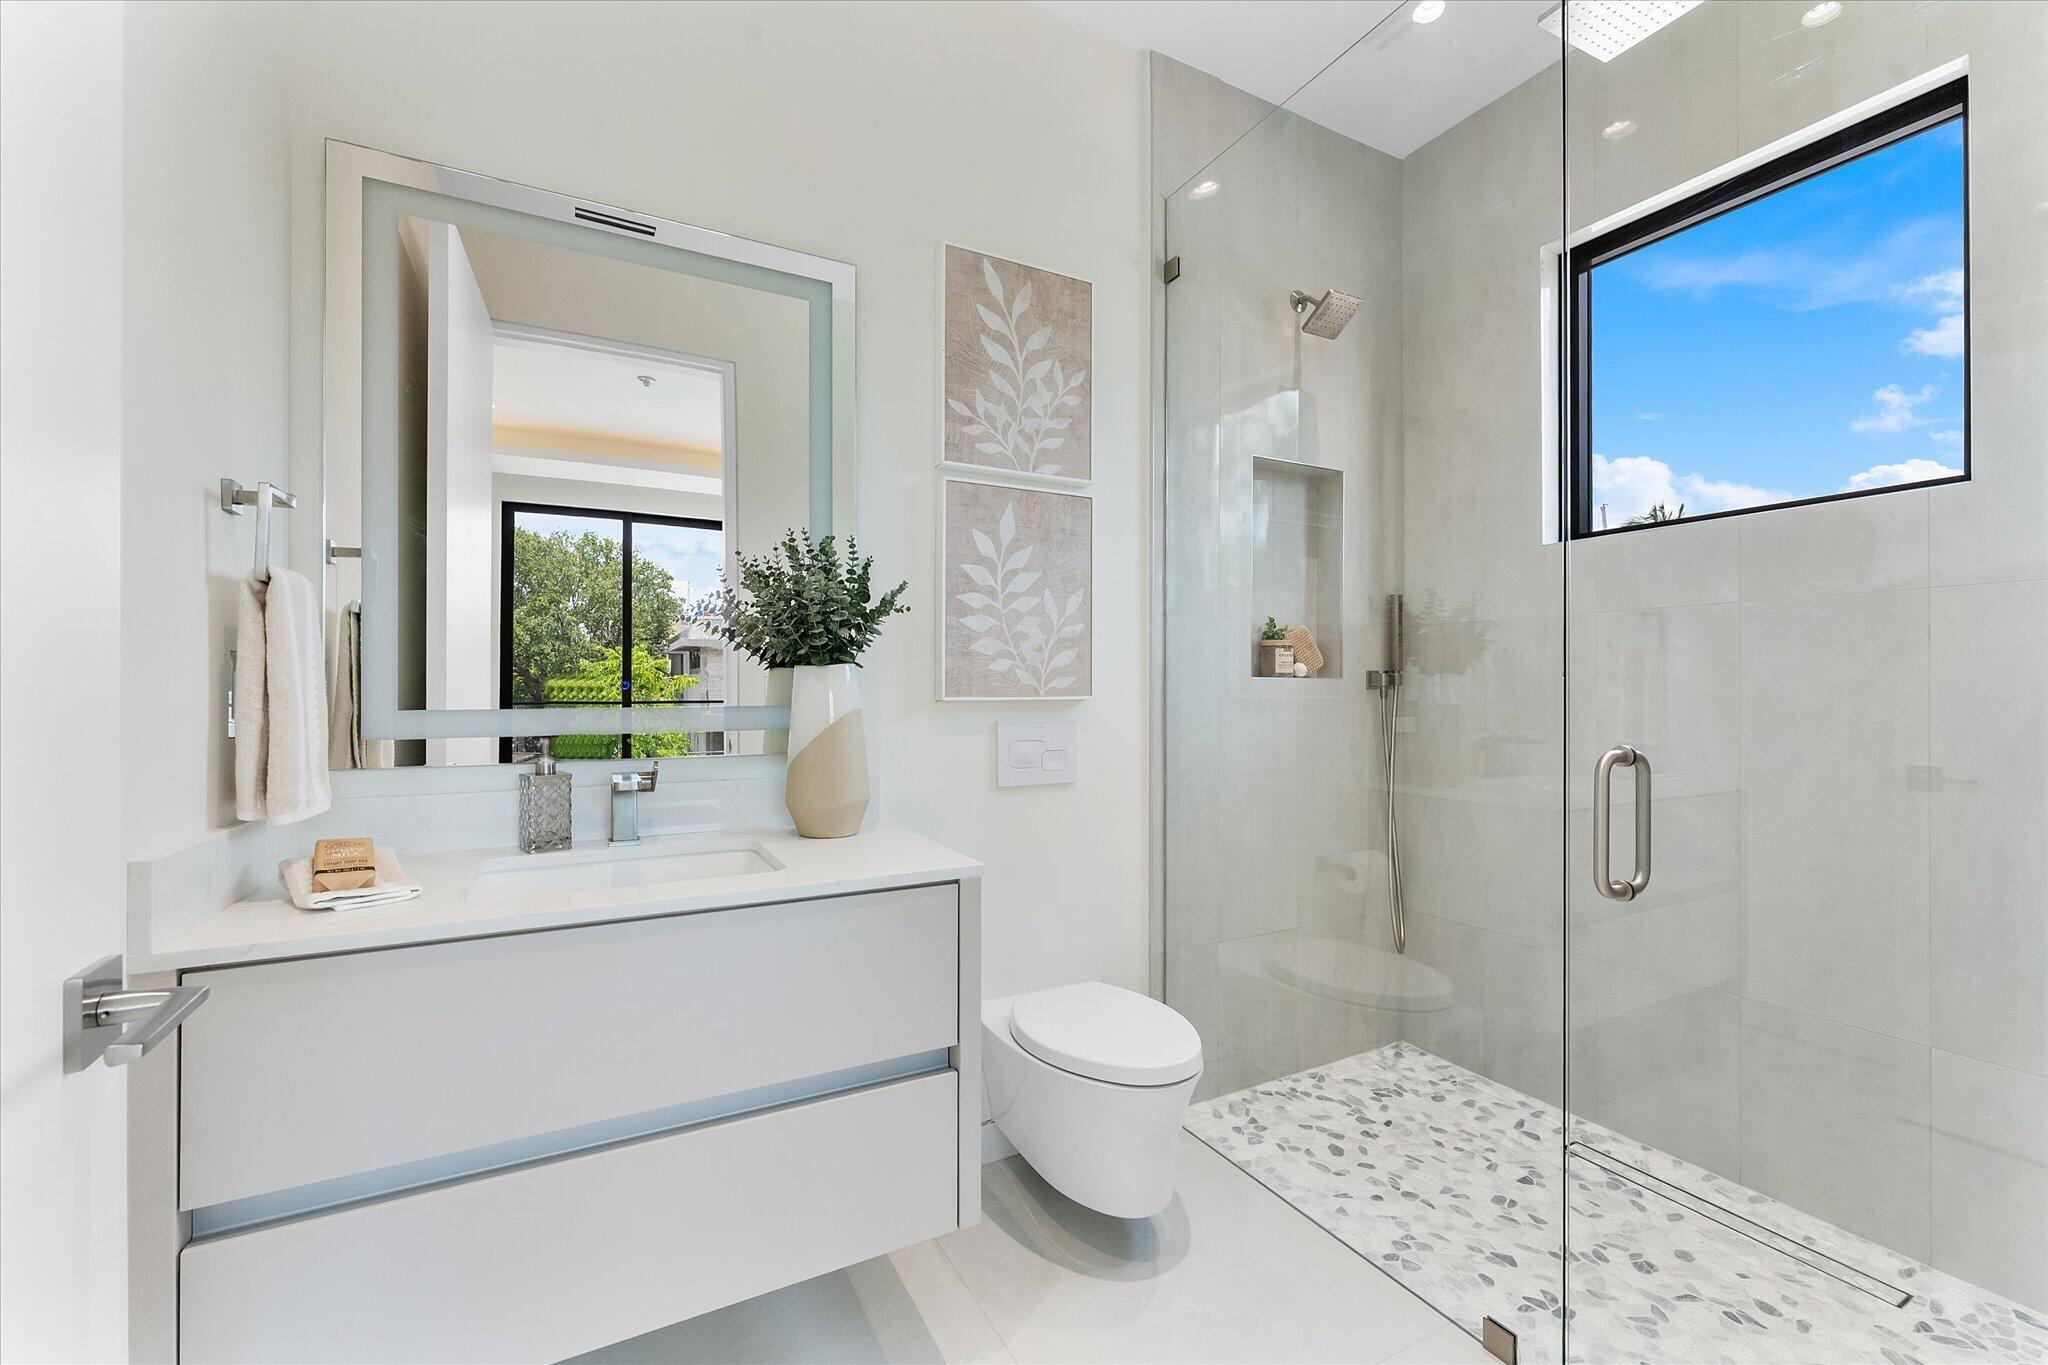
  • 7 Full Baths
  • 7,840.8 Sq.Ft. Lot
  • 5,781 Sq.Ft. Living
  • 2026 Year Built
  • For Sale Status
  • B26050696 MLS® ID

OPEN HOUSE

9/26/2026 4:00PM - 7:00PM EDT

9/27/2026 10:00AM - 1:00PM EDT

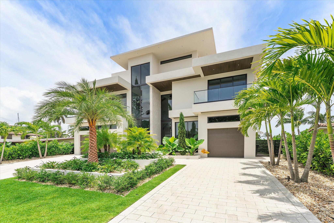
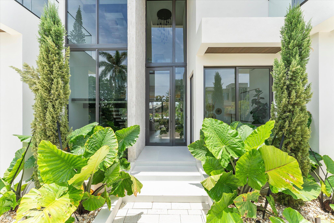
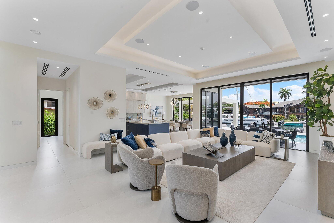
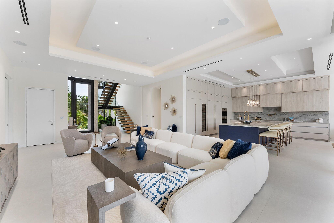
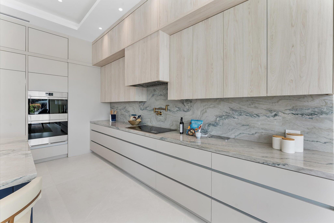
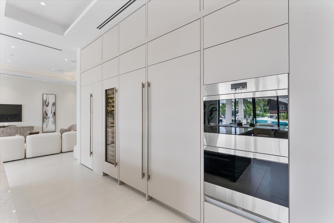
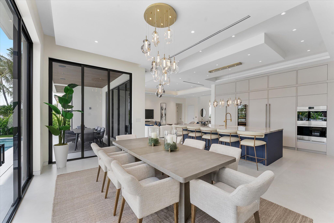
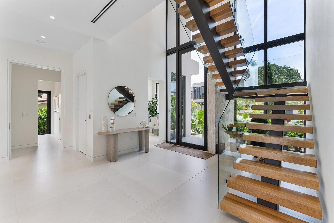
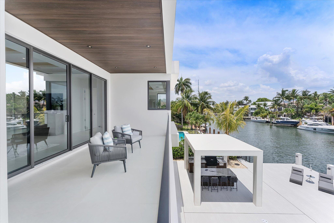
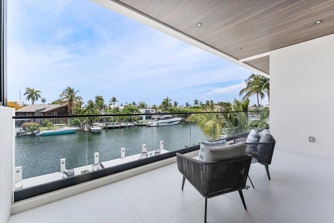
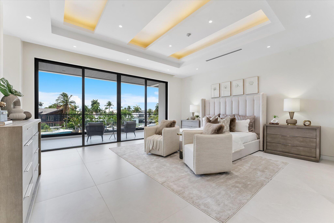
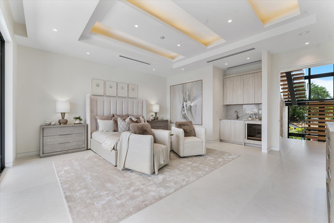
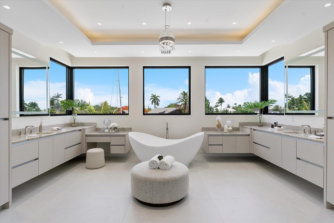
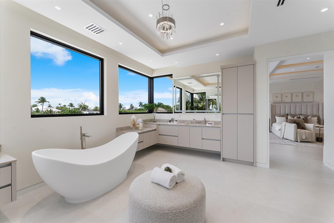
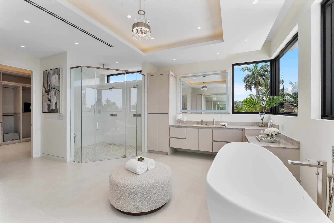
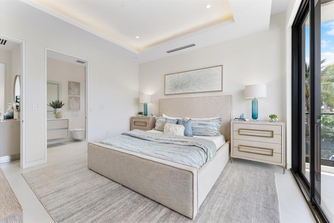
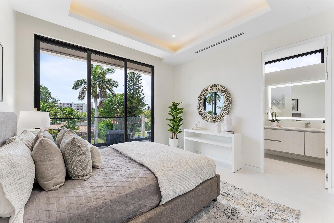
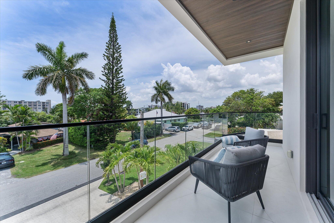
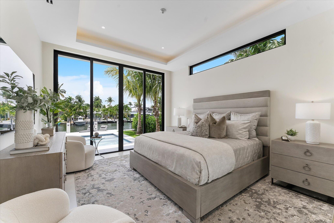
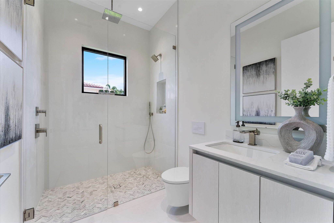
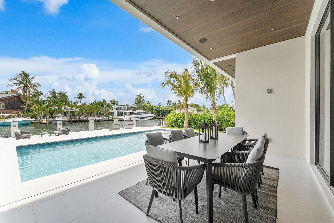
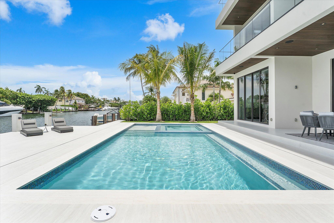
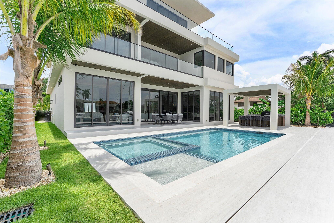
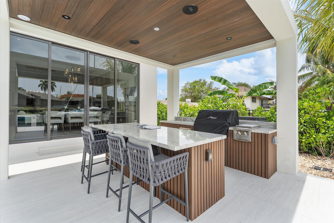
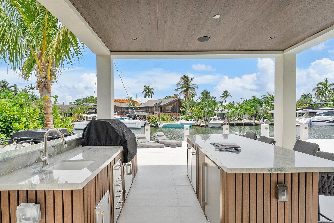
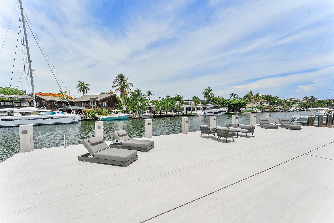
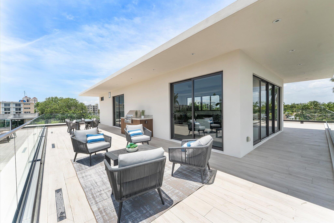
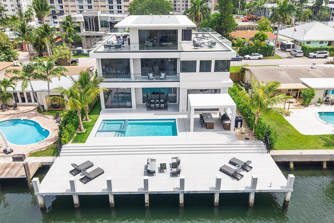
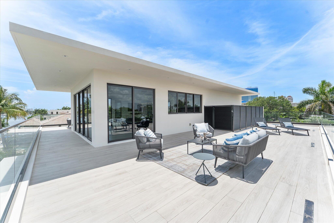
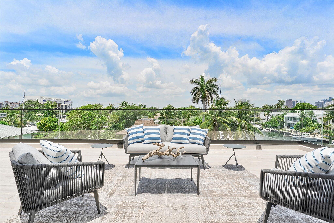
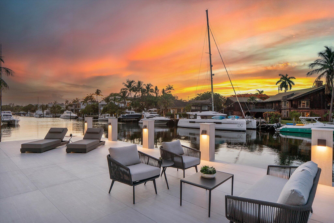
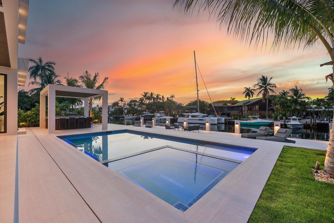
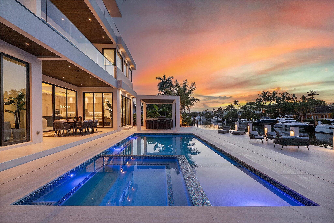
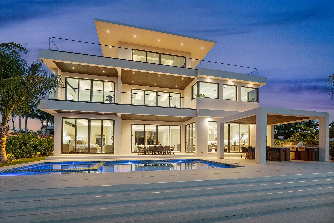
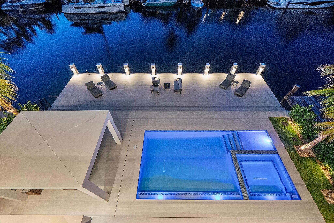
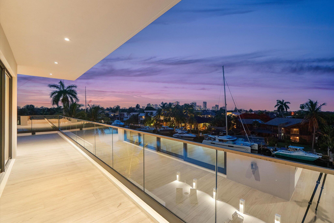
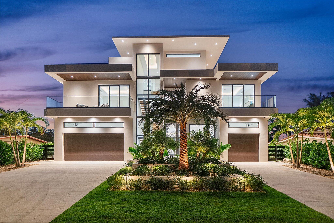
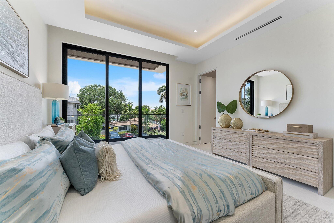
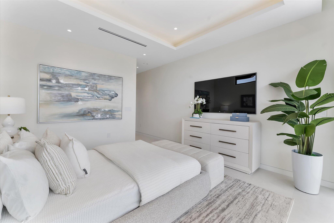
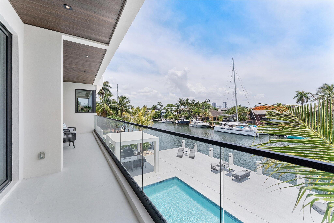
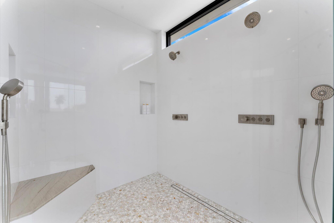
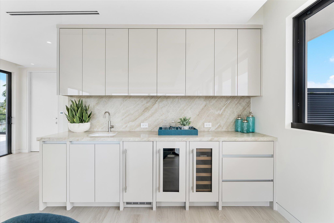
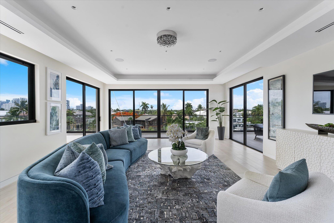
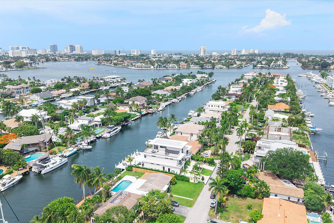
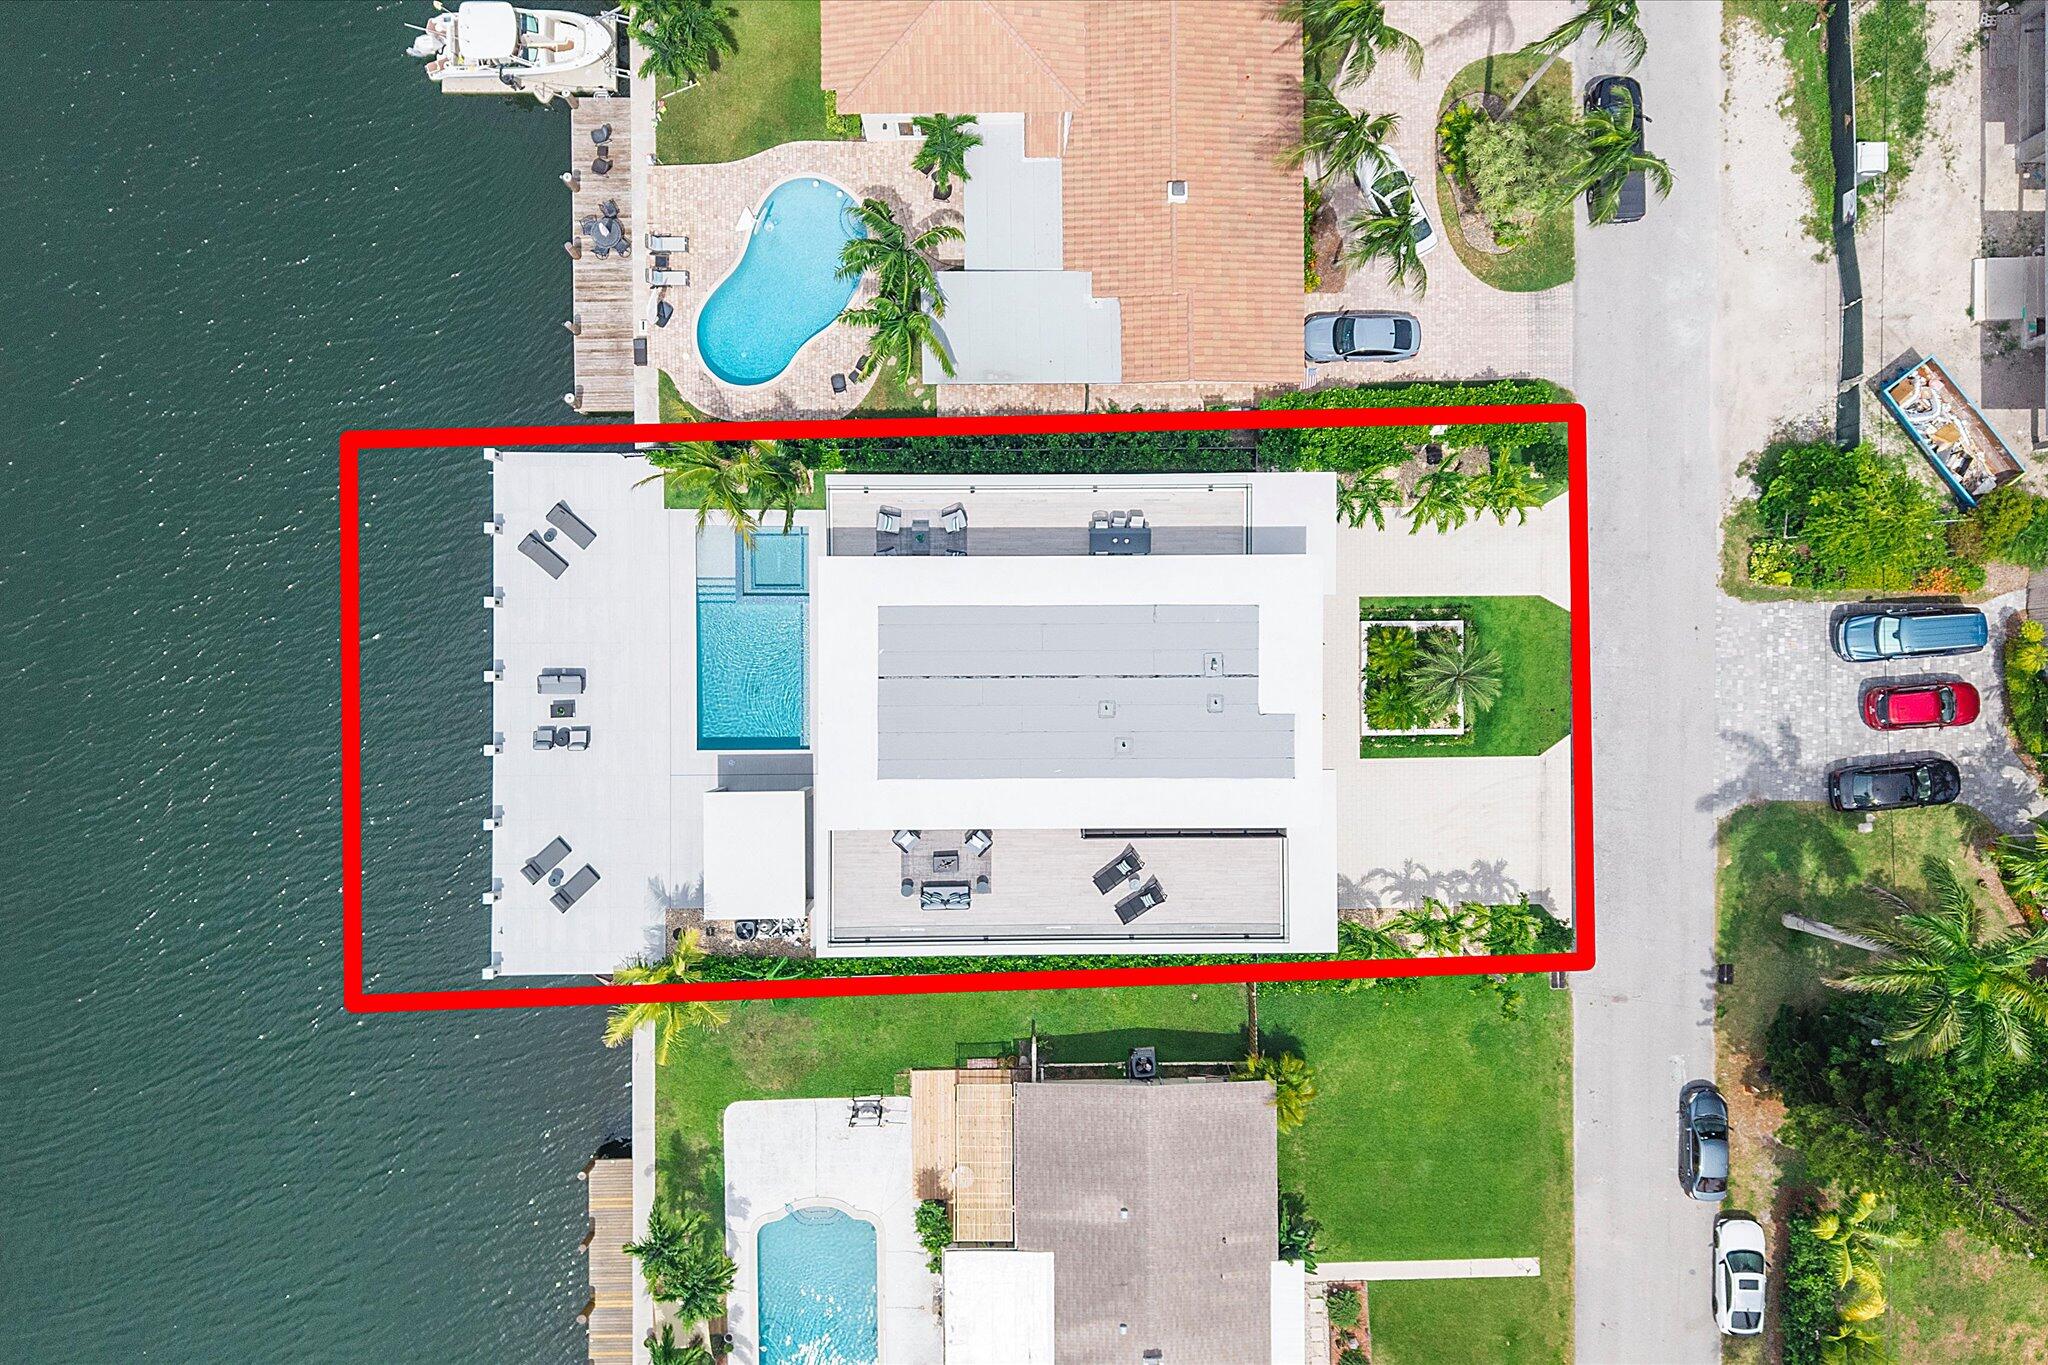
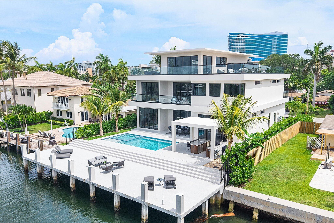
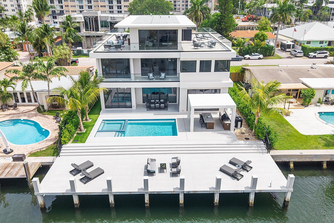
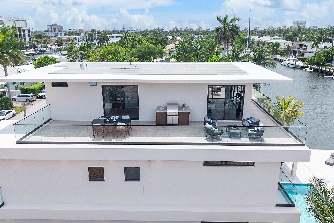
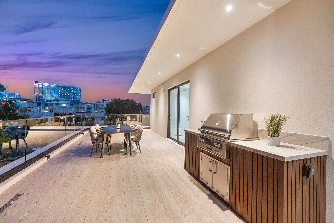
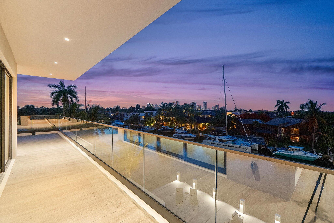
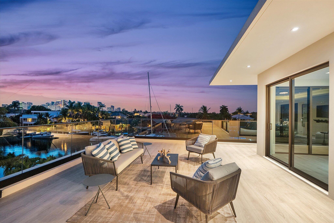
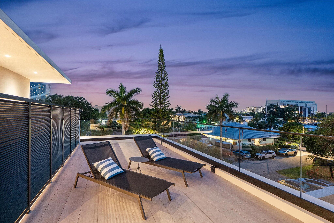
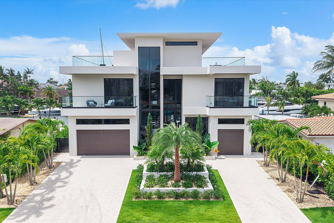
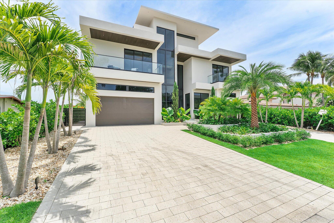
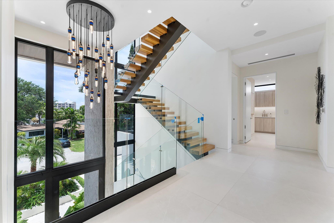
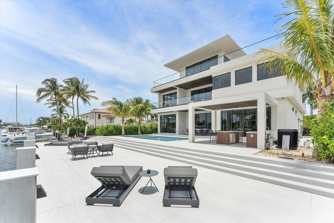
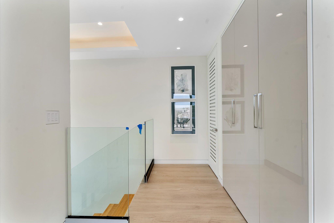
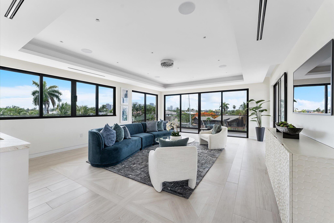
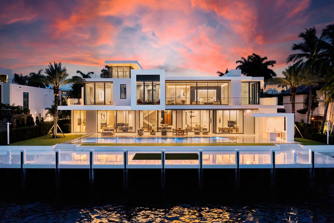
Brand-new 2026 waterfront residence offering 70 feet of deep-water frontage with ocean access in 10 minutes by boat. This smart home features Sub-Zero appliances, walk-in pantry, elevator, first-floor guest suite, Sonos system, CAT6 hardwired internet throughout, and digital lighting controls. Seamless indoor-outdoor living with a pool, cabana, summer kitchen. The oversized primary suite offers Downtown Fort Lauderdale skyline views, while the third-floor retreat features a full bedroom and bath, floor-to-ceiling glass doors, an outdoor kitchen with grill, and an expansive wraparound terrace designed to maximize panoramic views and outdoor living. Complete with a 2-car garage, additional 1-car garage, horseshoe driveway ideal located minutes from Las Olas, Downtown, shopping and beaches.
Show MoreShow Less

Features and Amenities

Interior

  • Total Bedrooms6
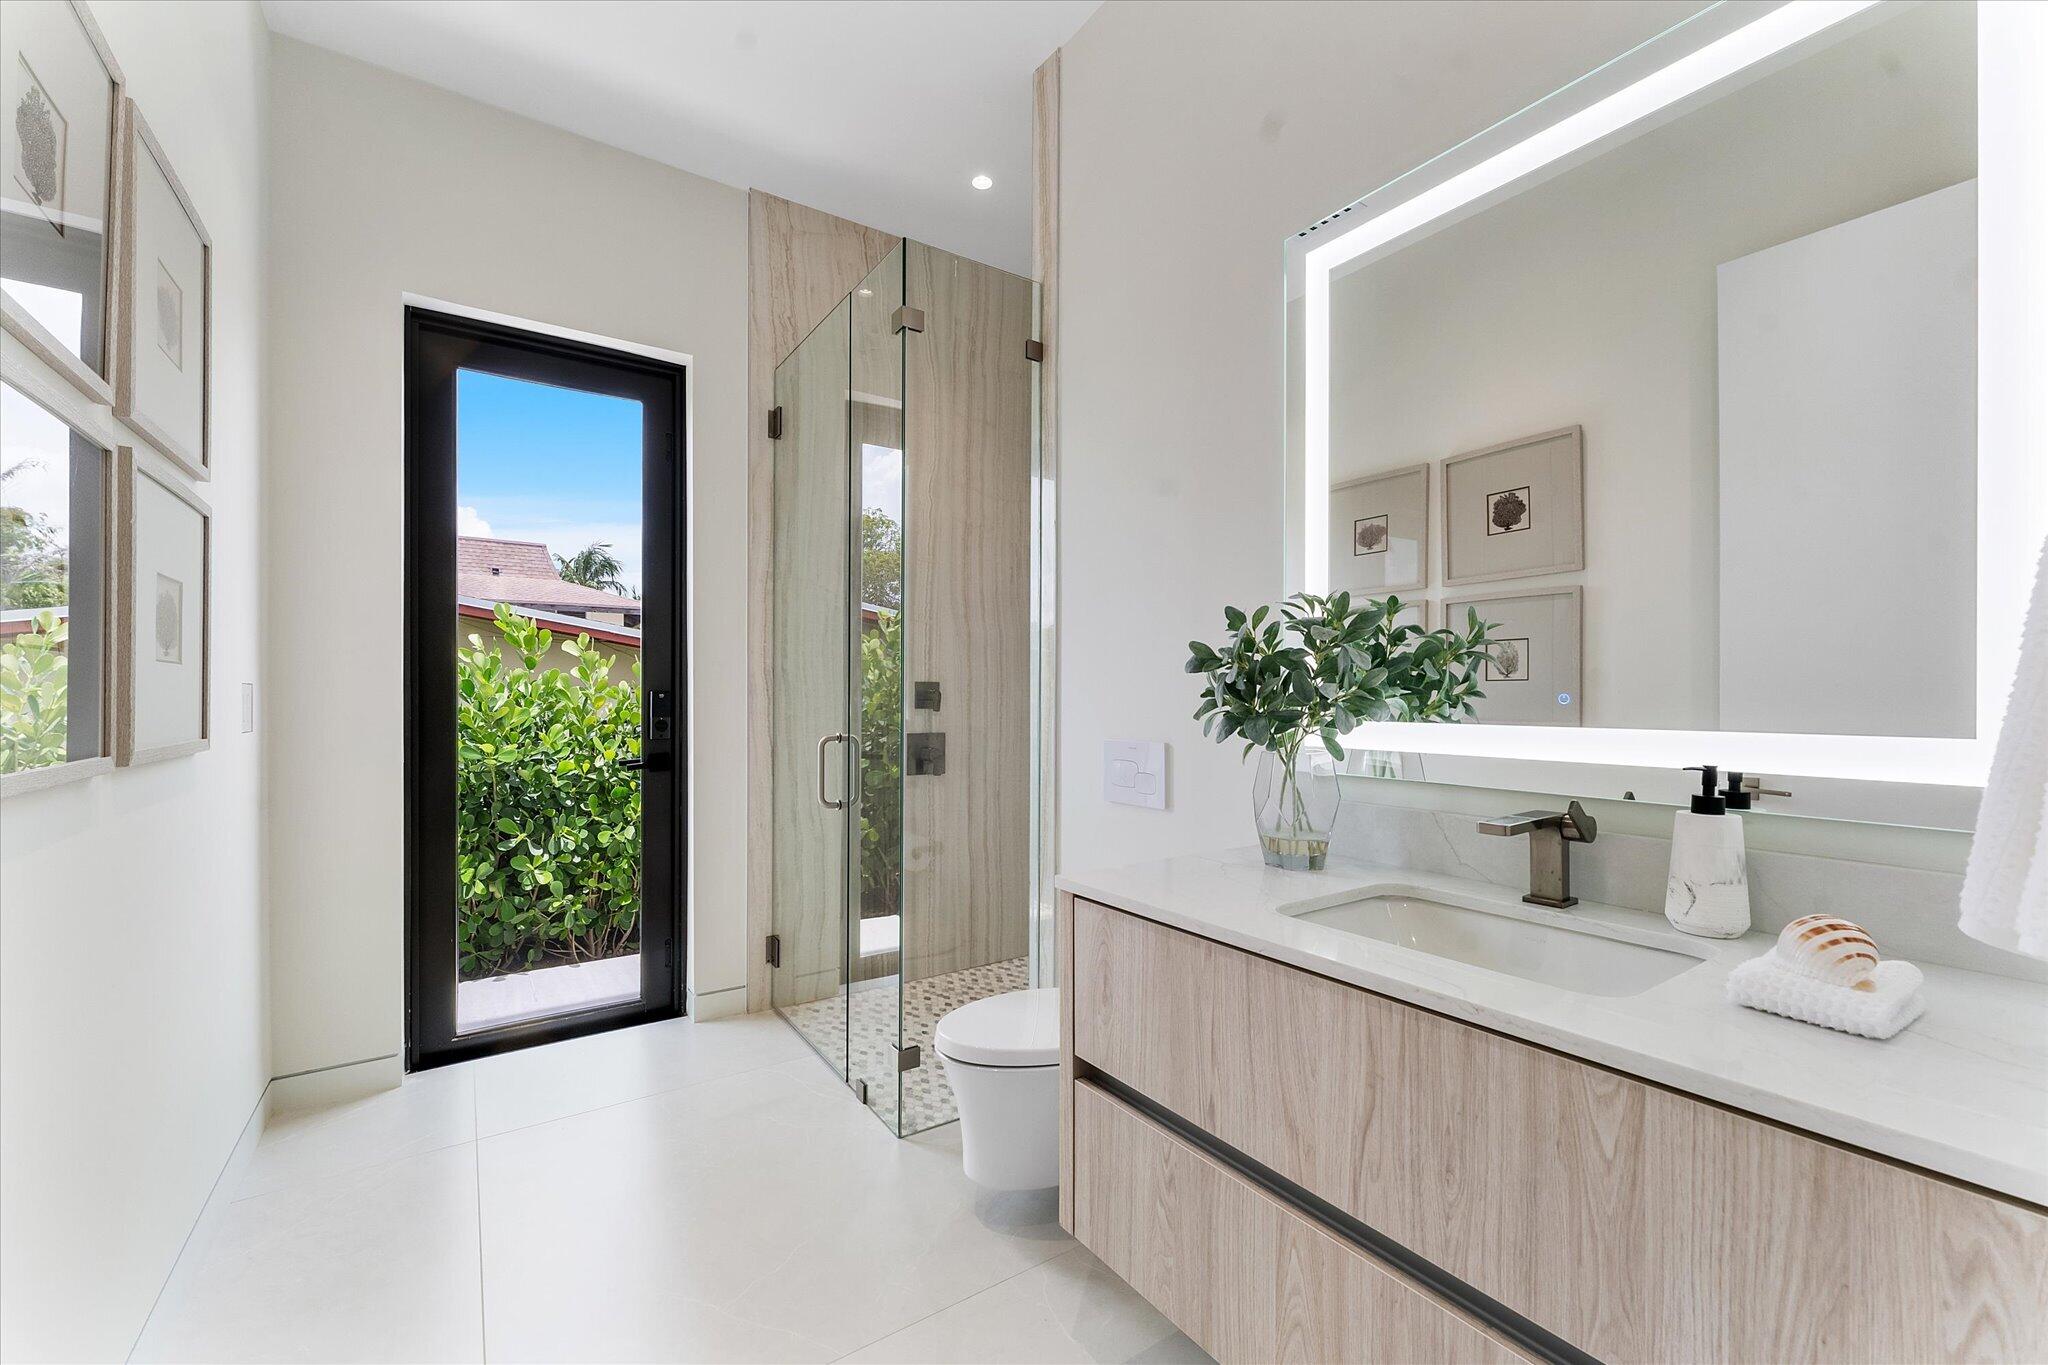
  • Total Bathrooms7
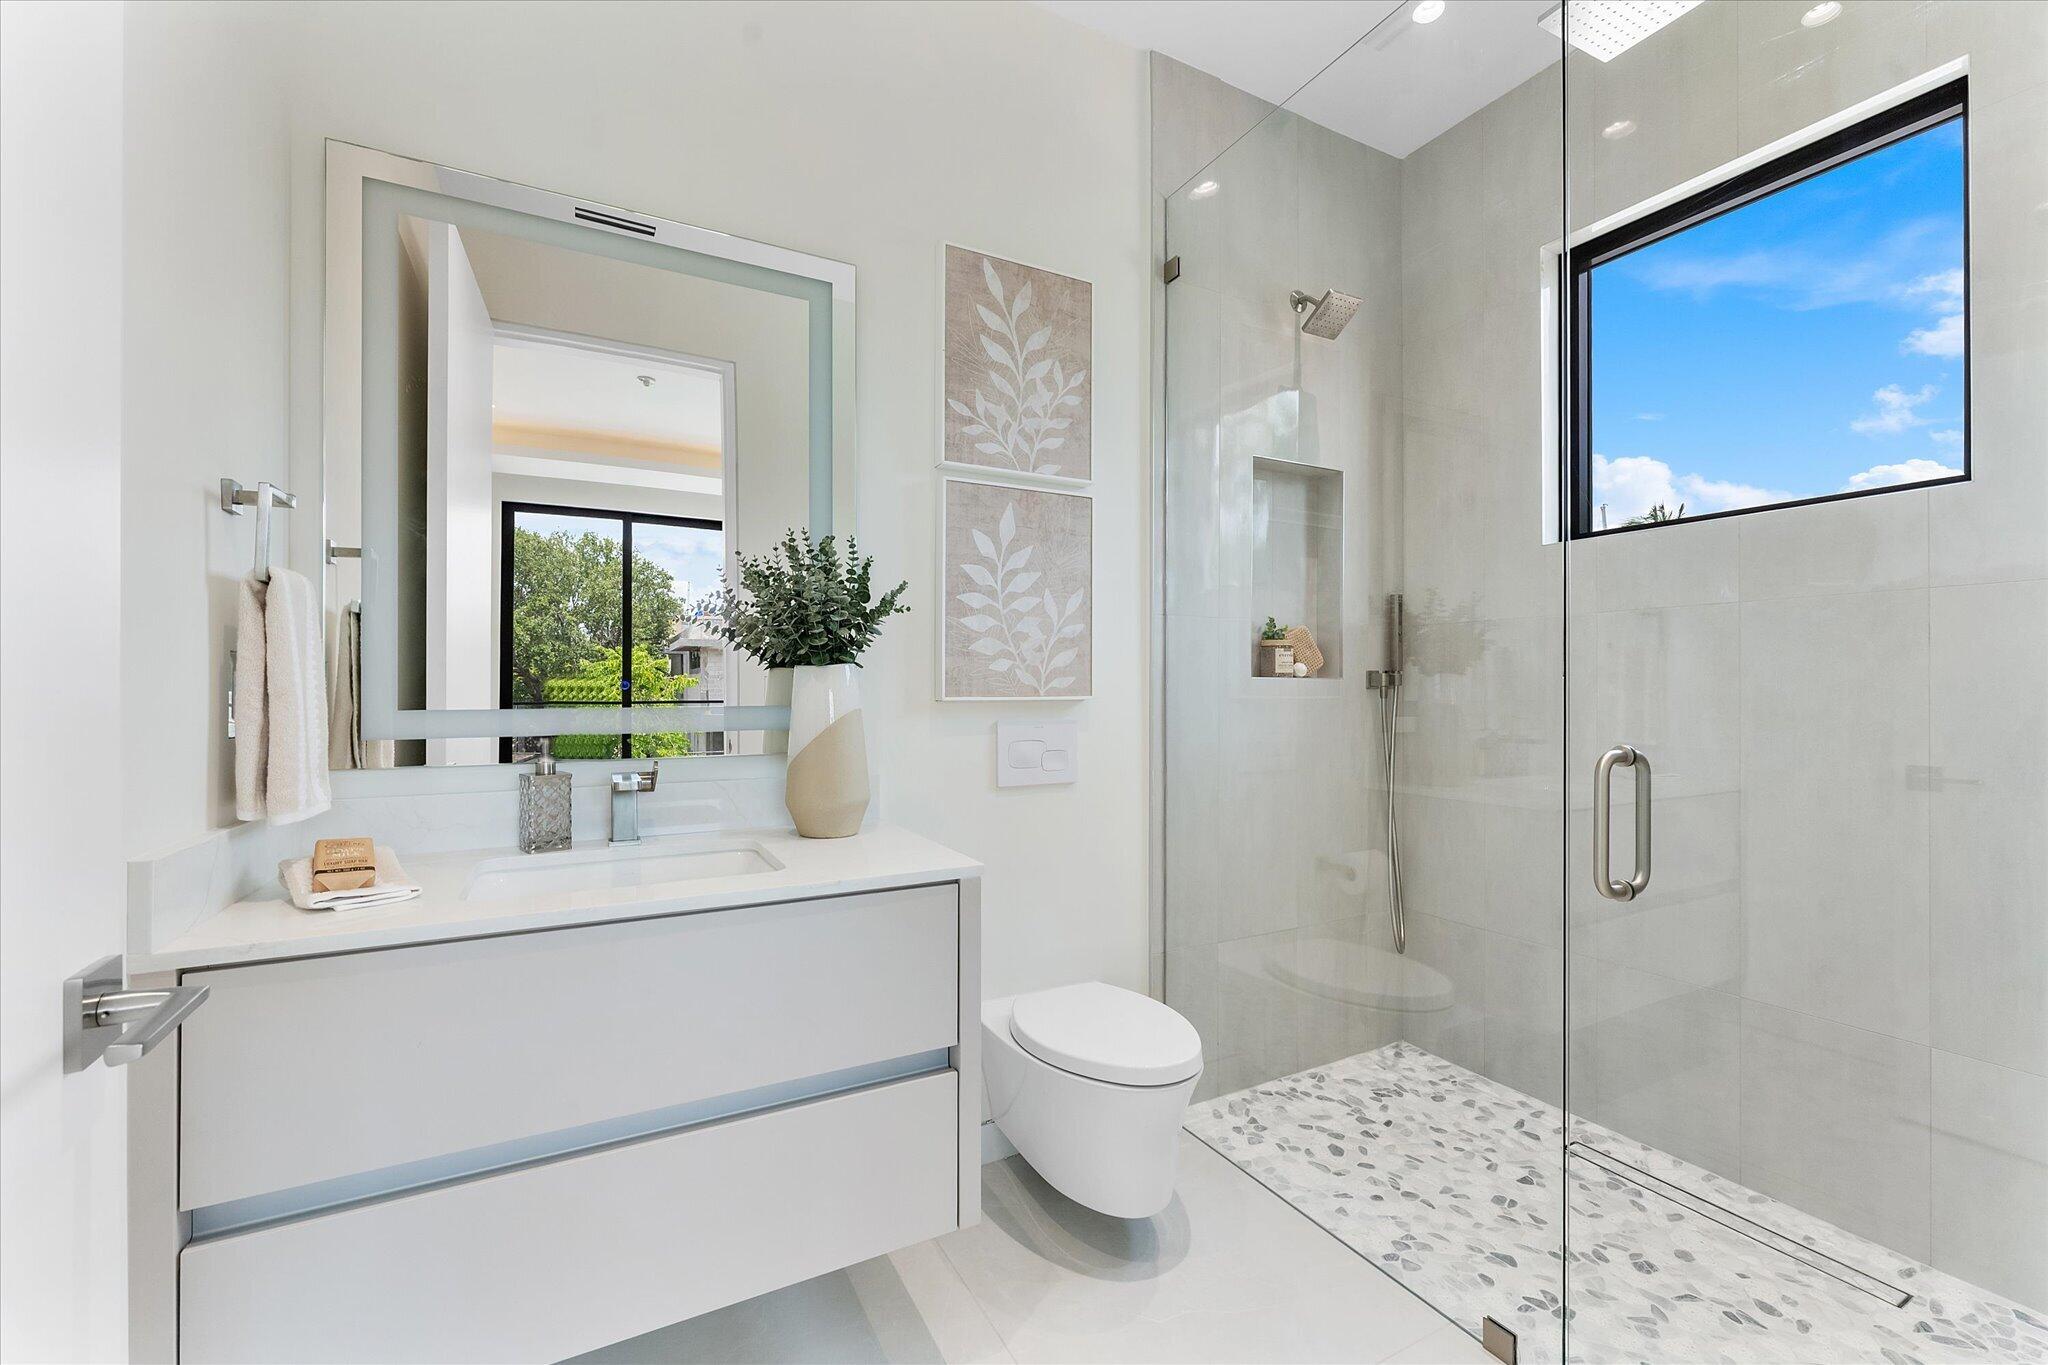
  • Full Bathrooms7
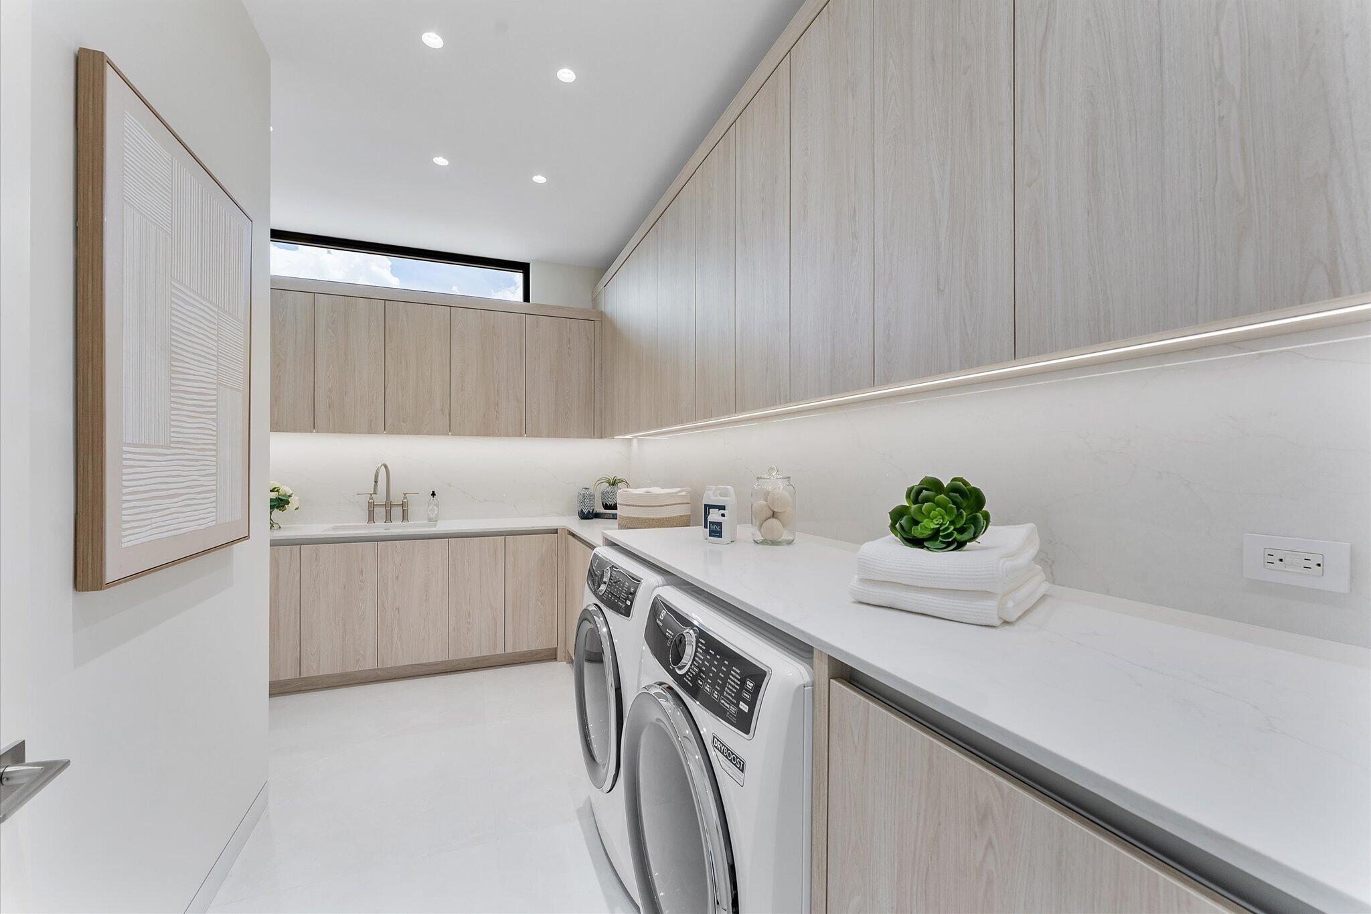
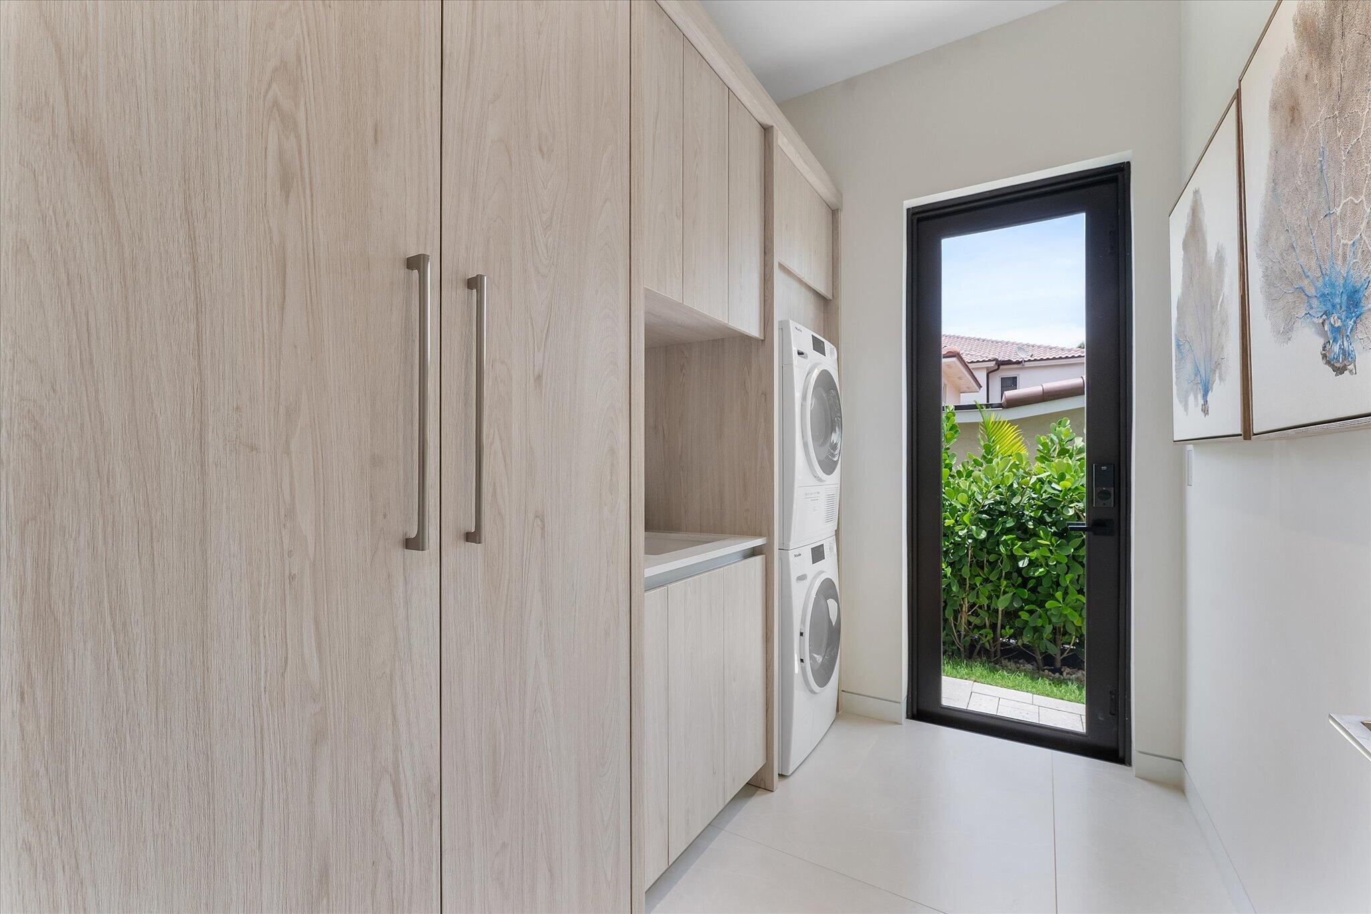
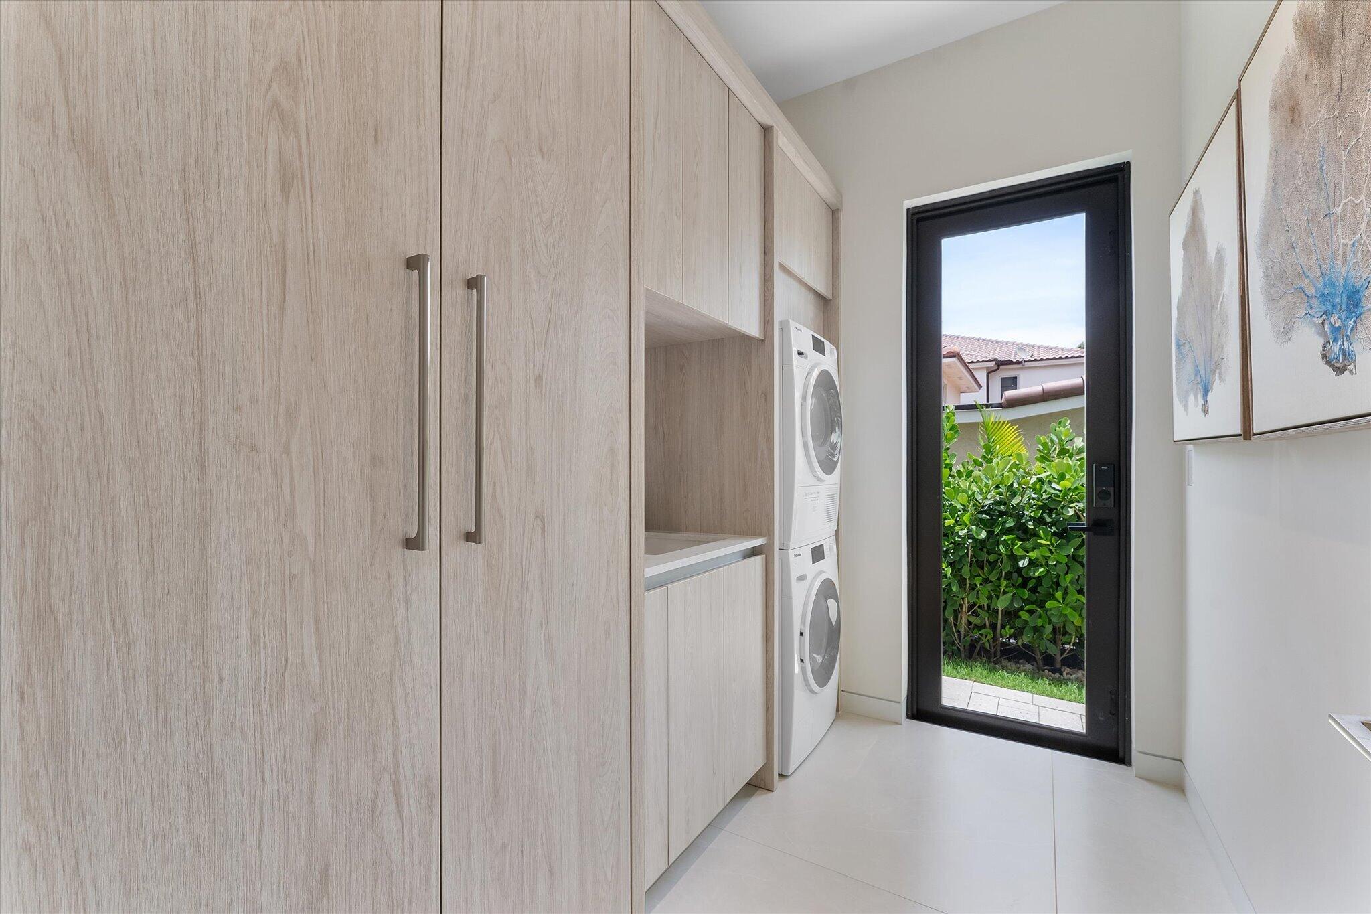
  • Laundry roomMain Level, Lower Level, Laundry Room, Laundry Tub, Multiple Locations, Sink, Upper Level
  • FlooringTile
  • APPLIANCESCooktop, Dryer, Dishwasher, ENERGY STAR Qualified Dishwasher, ENERGY STAR Qualified Dryer, ENERGY STAR Qualified Freezer, ENERGY STAR Qualified Refrigerator, ENERGY STAR Qualified Washer, Electric Cooktop, Electric Range, Disposal, Refrigerator, Vented Exhaust Fan, Washer
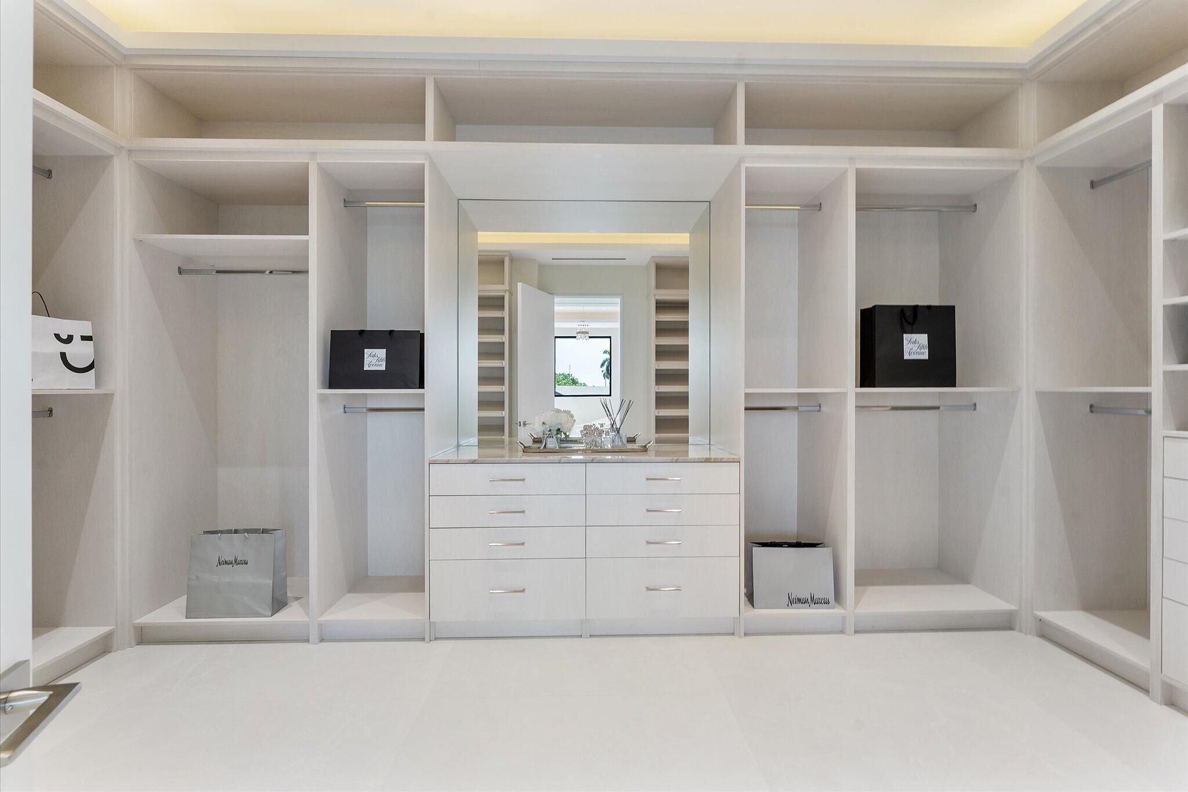
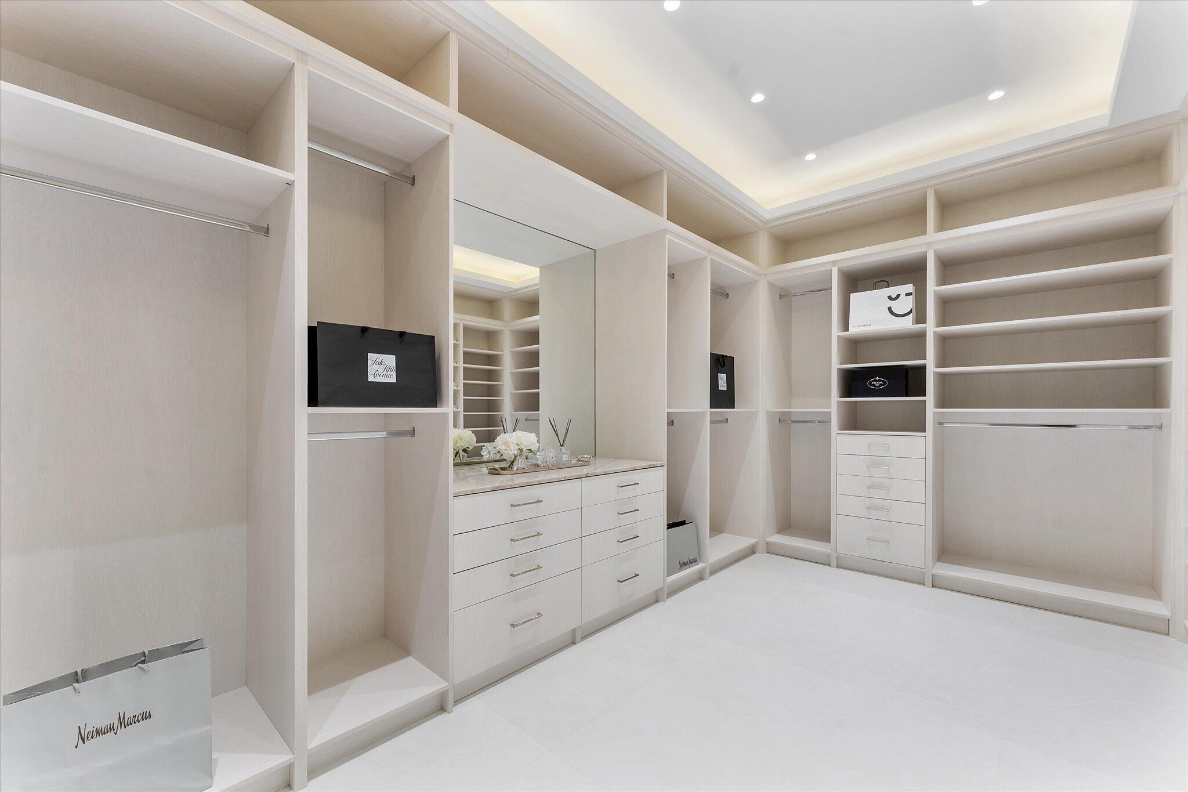
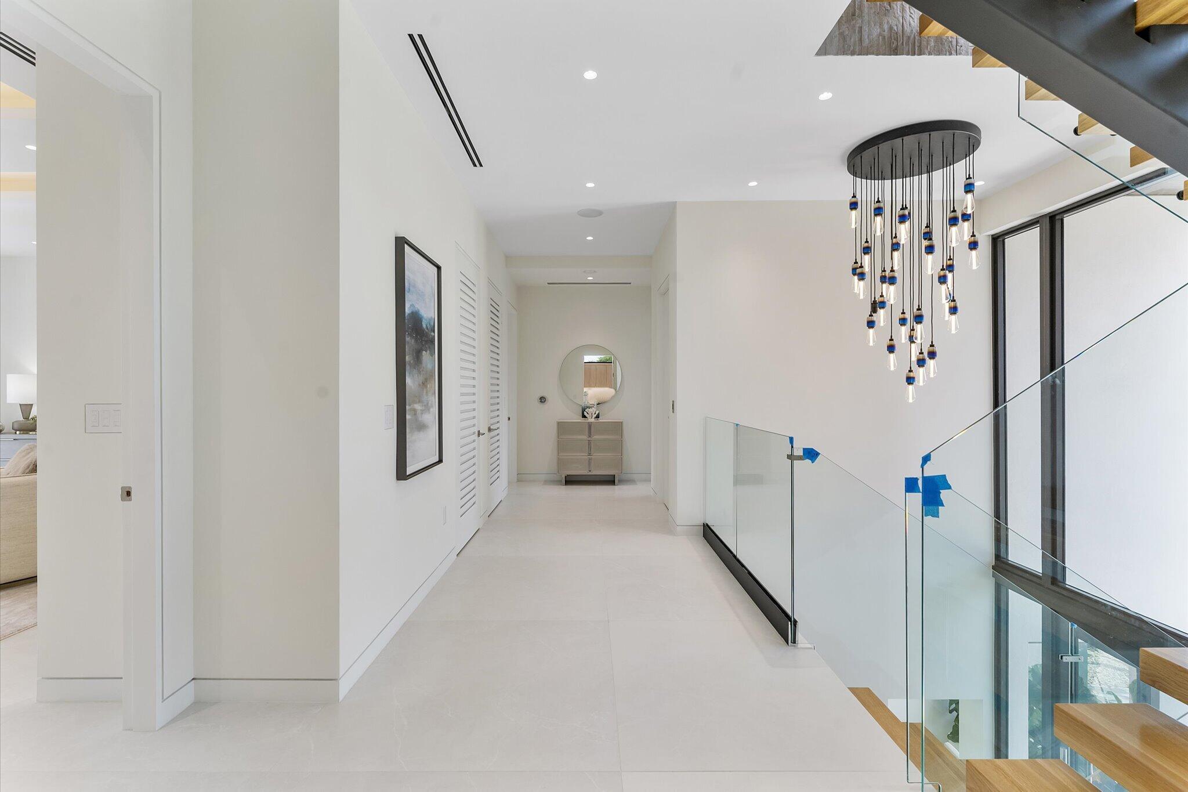
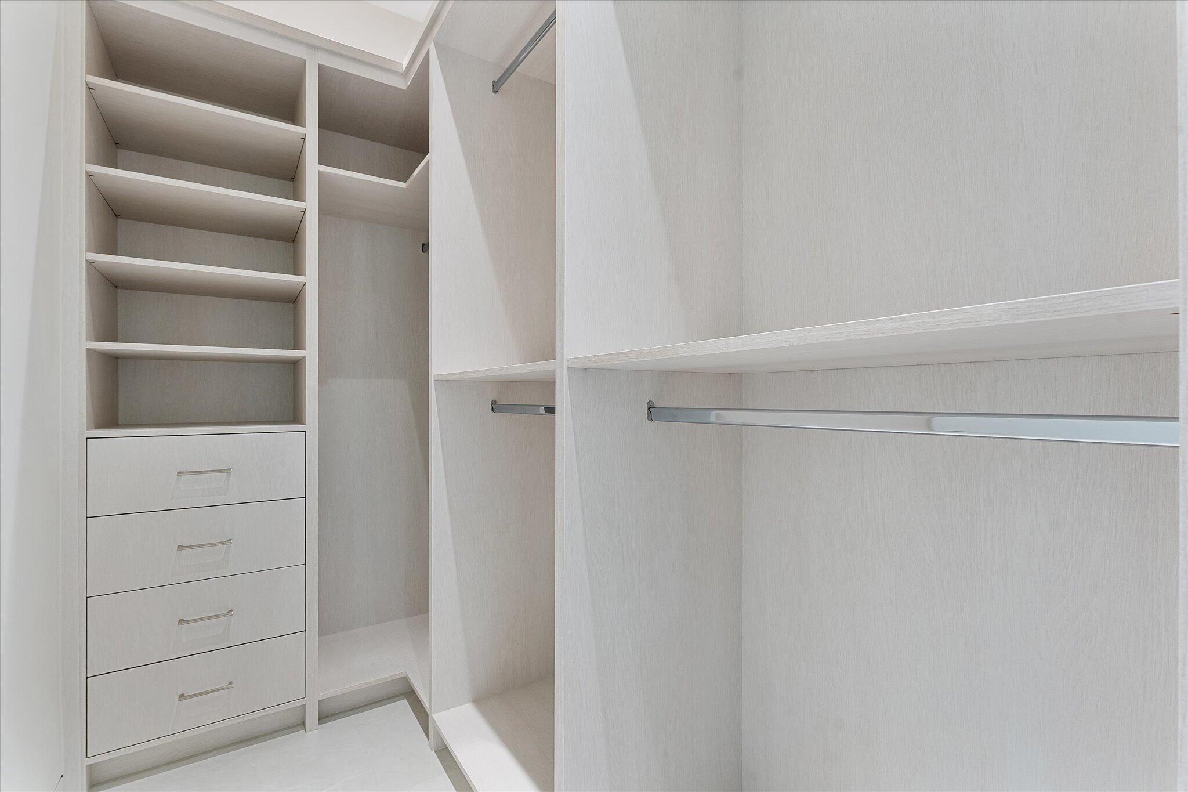
  • other interior FeaturesWet Bar, Built-in Features, Bathtub, Closet Cabinetry, Dining Area, Separate/Formal Dining Room, Dual Sinks, Entrance Foyer, Eat-in Kitchen, Elevator, Family/Dining Room, Garden Tub/Roman Tub, High Ceilings, Kitchen Island, Kitchen/Dining Combo, Living/Dining Room, Custom Mirrors, Other, Pantry, Sitting Area in Primary, Split Bedrooms

Area & Lot

  • Status For Sale
  • OPEN HOUSE9/26/2026, 4:00 PM - 7:00 PM
  • Living Area5,781 Sq.Ft.
  • Total Area7,482 Sq.Ft.
  • Lot Area7,840.8 Sq.Ft.
  • MLS® IDB26050696
  • TypeResidential
  • YEAR BUILT2026
  • neighborhoodFort Lauderdale
  • Architecture StylesContemporary
  • water FrontageIntracoastal Access, Navigable Water, Ocean Access, Seawall
  • View DescriptionIntercoastal
  • Elementary SchoolHarbordale
  • Middle SchoolSunrise
  • High SchoolFort Lauderdale

Exterior

  • STORIES3
  • Garage Spaces3.0
  • Water SourcePublic
  • utilitiesElectricity Connected, Phone Connected, Water Connected
  • PoolConcrete, Heated, In Ground, Private, Pool/Spa Combo
  • roofConcrete
  • lot features1/4 Acre
  • parkingAttached, Driveway, Garage
  • HEAT TYPECentral, Electric
  • AIR CONDITIONINGCentral Air, Ceiling Fan(s), Electric, ENERGY STAR Qualified Equipment, Zoned
  • sewerPrivate Sewer
  • SubstructureSlab
  • Disability FeaturesAccessibility Features, Accessible Elevator Installed
  • other exterior FeaturesBalcony, Covered Courtyard, Courtyard, Outdoor Living Area, Uncovered Courtyard

Financial

  • Sales Price$8,650,000
  • Real Estate Tax $21,648/yr
  • Zoning RS-8

Fort Lauderdale

Fort Lauderdale offers all of the comforts and conveniences of larger cities.
Fort Lauderdale

WORK WITH US

Luxury. Elevated. Purposefully delivered. Tired of the ordinary? Green Realty Properties was built for those who expect more. More strategy. More precision. More accountability. We believe exceptional results come from thoughtful leadership, disciplined execution, and a relentless focus on client success. We represent discerning buyers and sellers across South Florida and beyond, delivering results through intelligent marketing, refined discretion, and a well established global reach. Every property we represent is approached with care, creativity, and a clear strategy designed to maximize value. Led by Broker Patty Da Silva, Green Realty Properties is a broker led firm where experience matters and leadership is hands on. Working alongside Patty, Chris Green oversees strategic marketing and execution, ensuring each listing benefits from modern presentation, strong positioning, and market driven insight. If you are seeking representation defined by professionalism, clarity, and results rather than volume or noise, you are in the right place.

Contact Us