10702 SW 53rd St, Cooper City, FL 33328
10702 SW 53rd St
Courtesy of Green Realty Properties Inc.

10702 SW 53rd St
10702 SW 53rd St, Cooper City, FL

$1,850,000

HIGHLIGHTS
  • 5 Beds
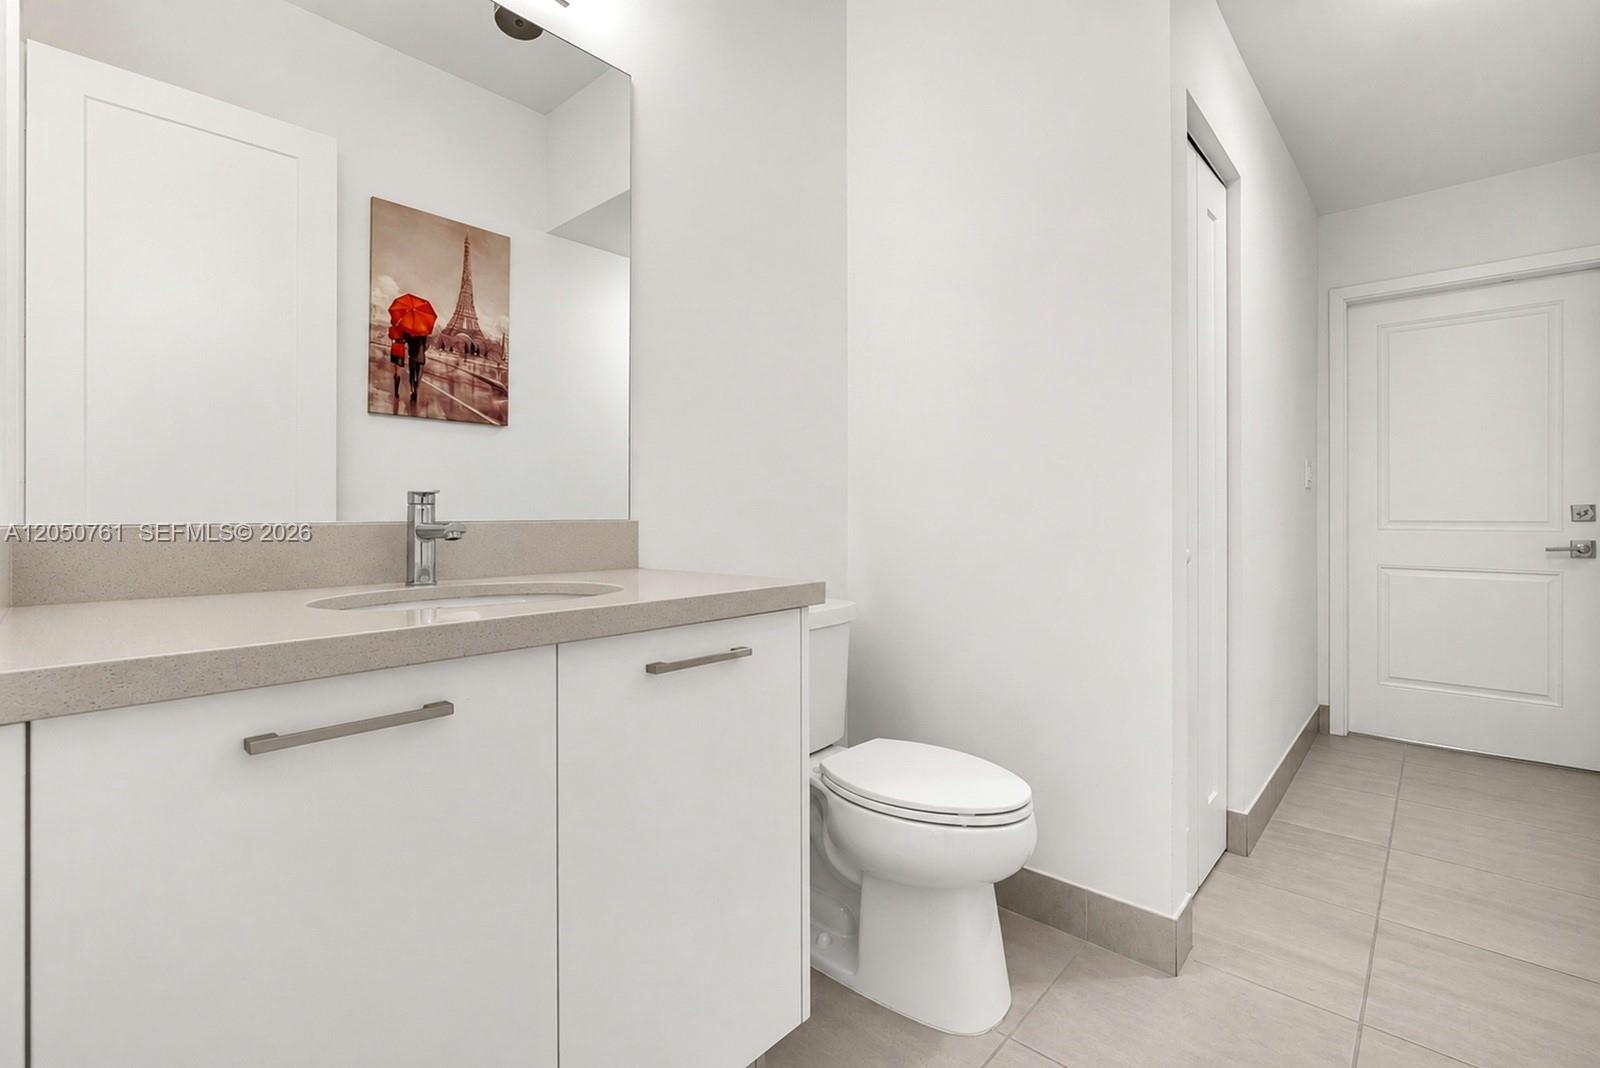
  • 4 Full Baths
  • 1 Half Bath
  • 0.32 Acres Lot
  • 4,194 Sq.Ft. Living
  • 2021 Year Built
  • For Sale Status
  • A12050761 MLS® ID
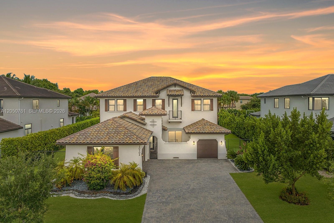
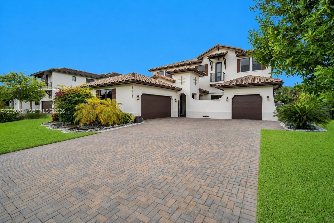
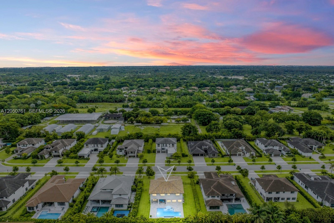
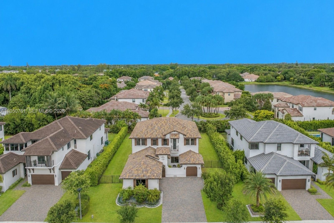
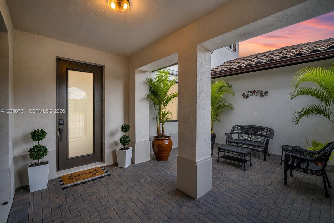
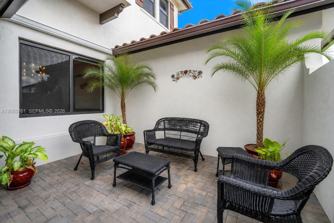
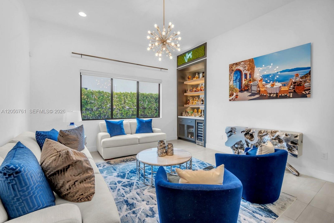
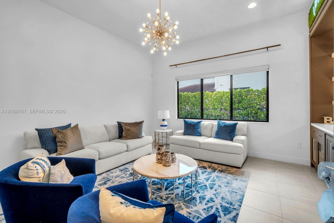
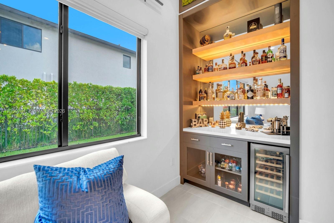
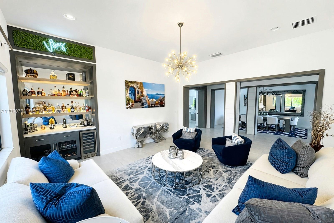
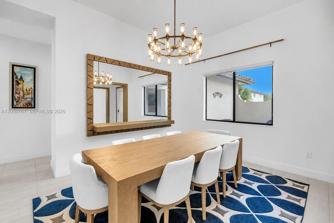
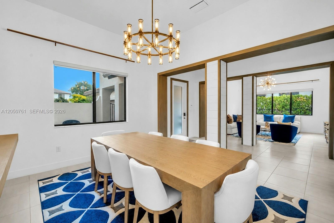
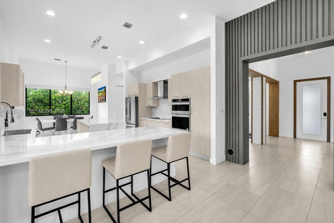
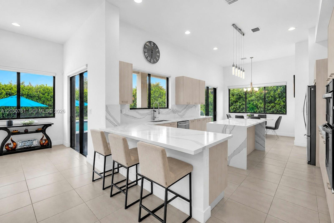
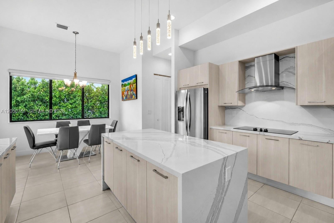
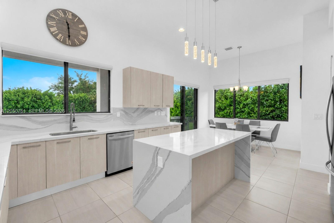
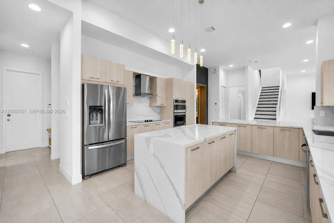
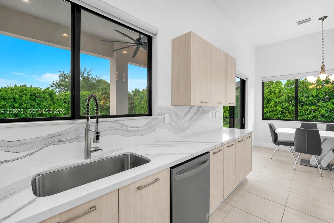
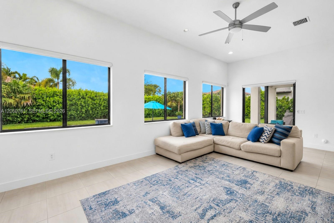
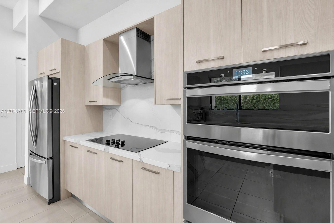
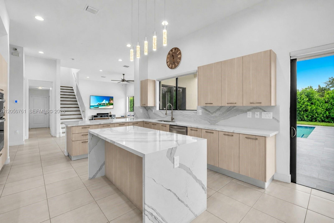
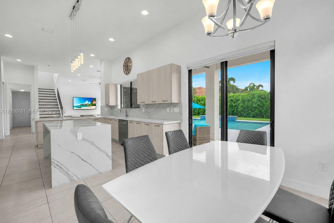
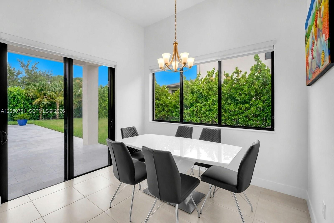
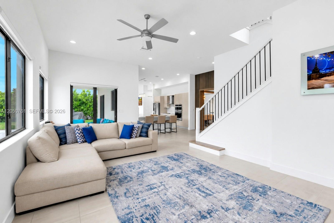
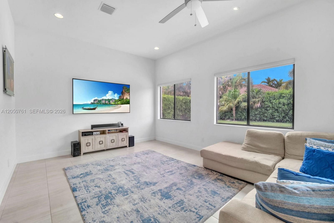
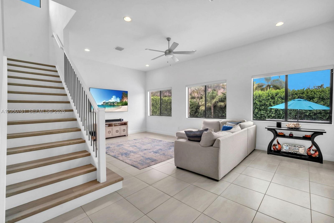
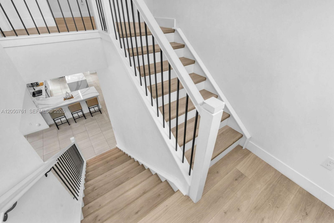
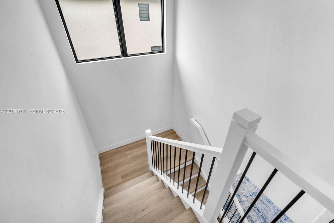
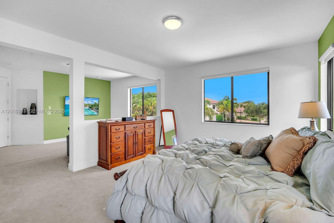
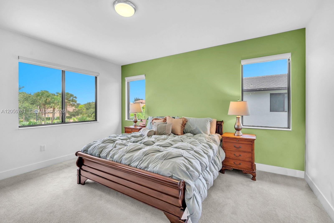
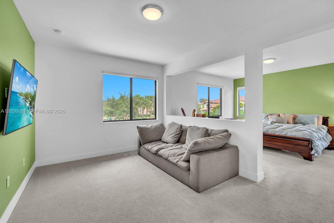
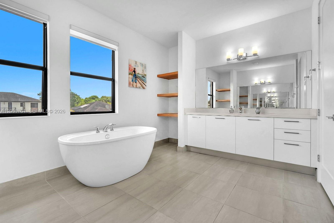
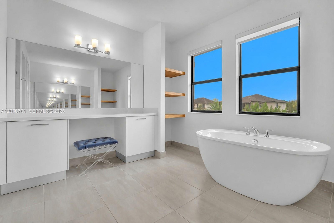
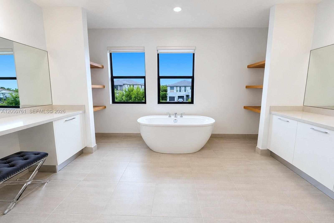
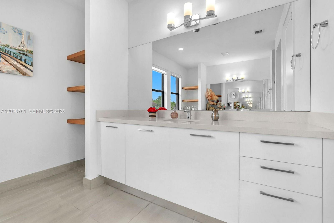
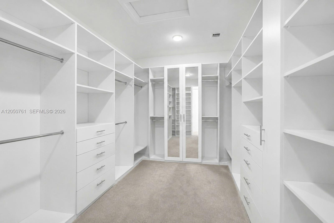
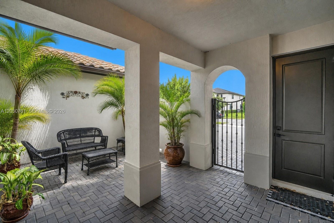
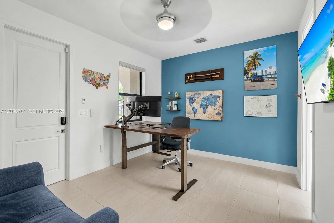
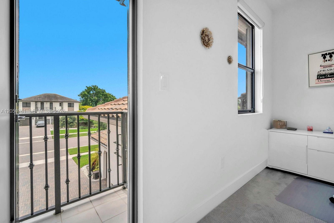
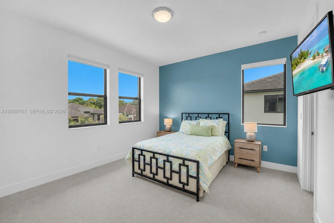
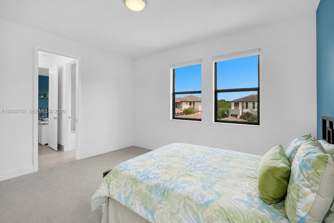
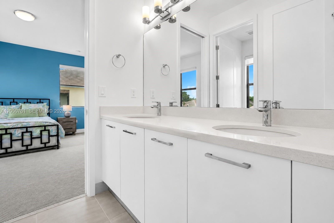
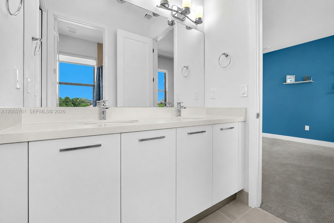
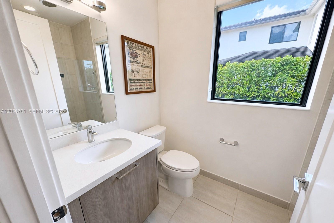
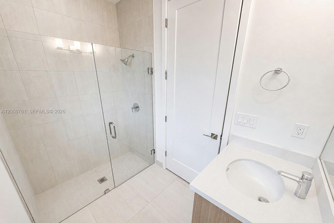
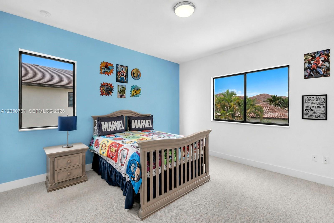
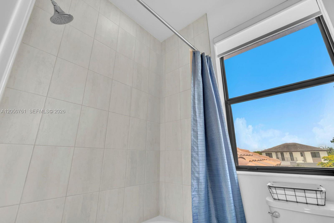
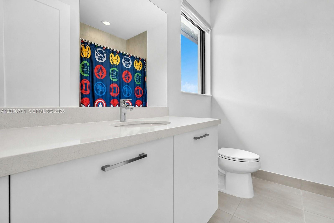
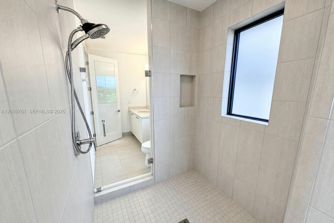
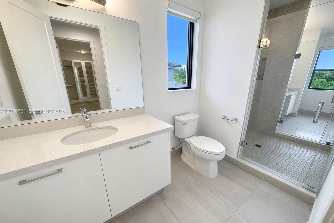
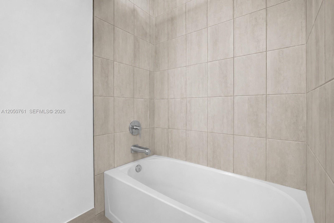
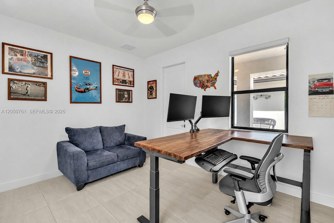
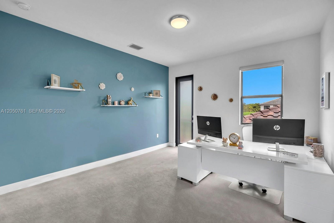
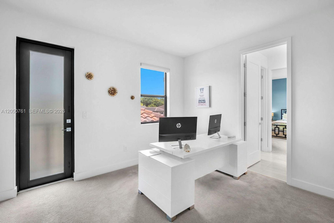
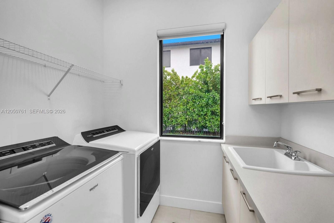
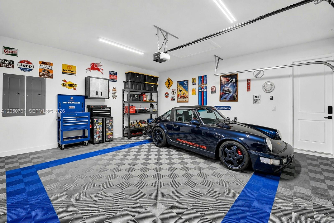
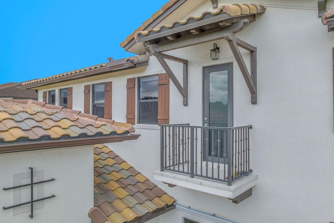
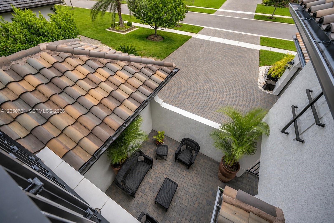
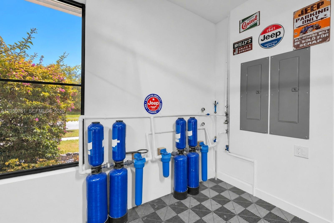
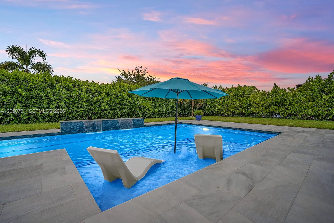
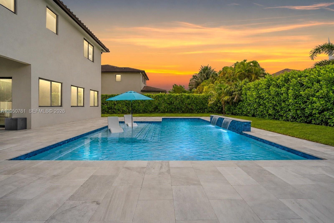
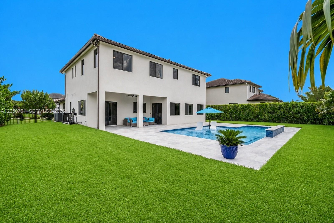
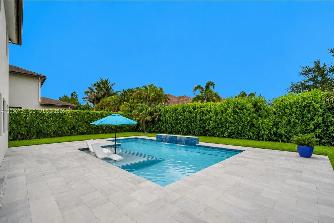
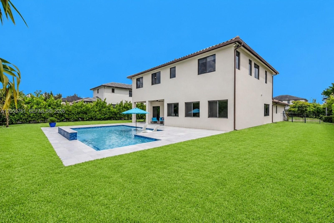
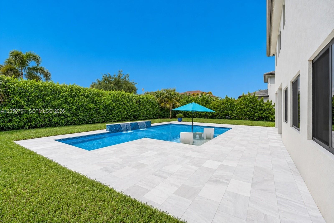
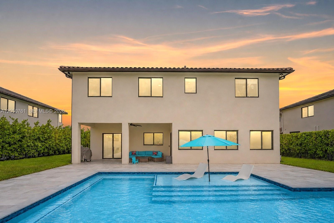
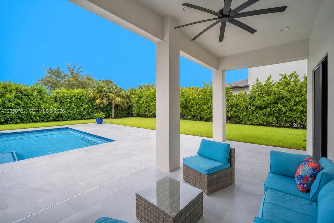
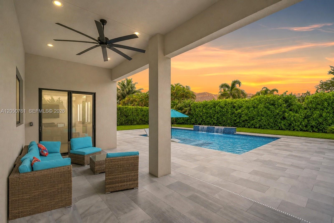
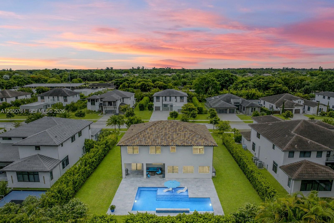
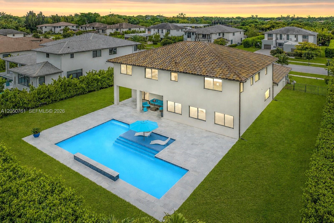
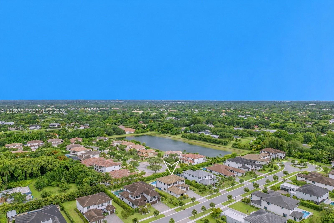
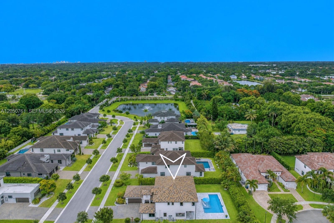
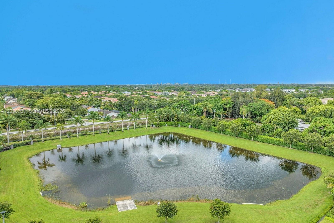
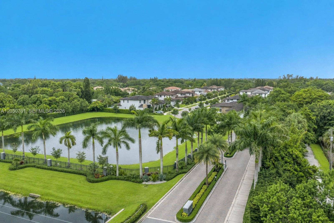
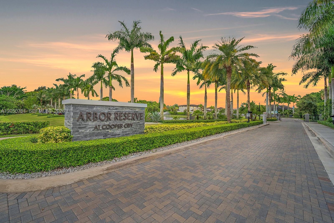
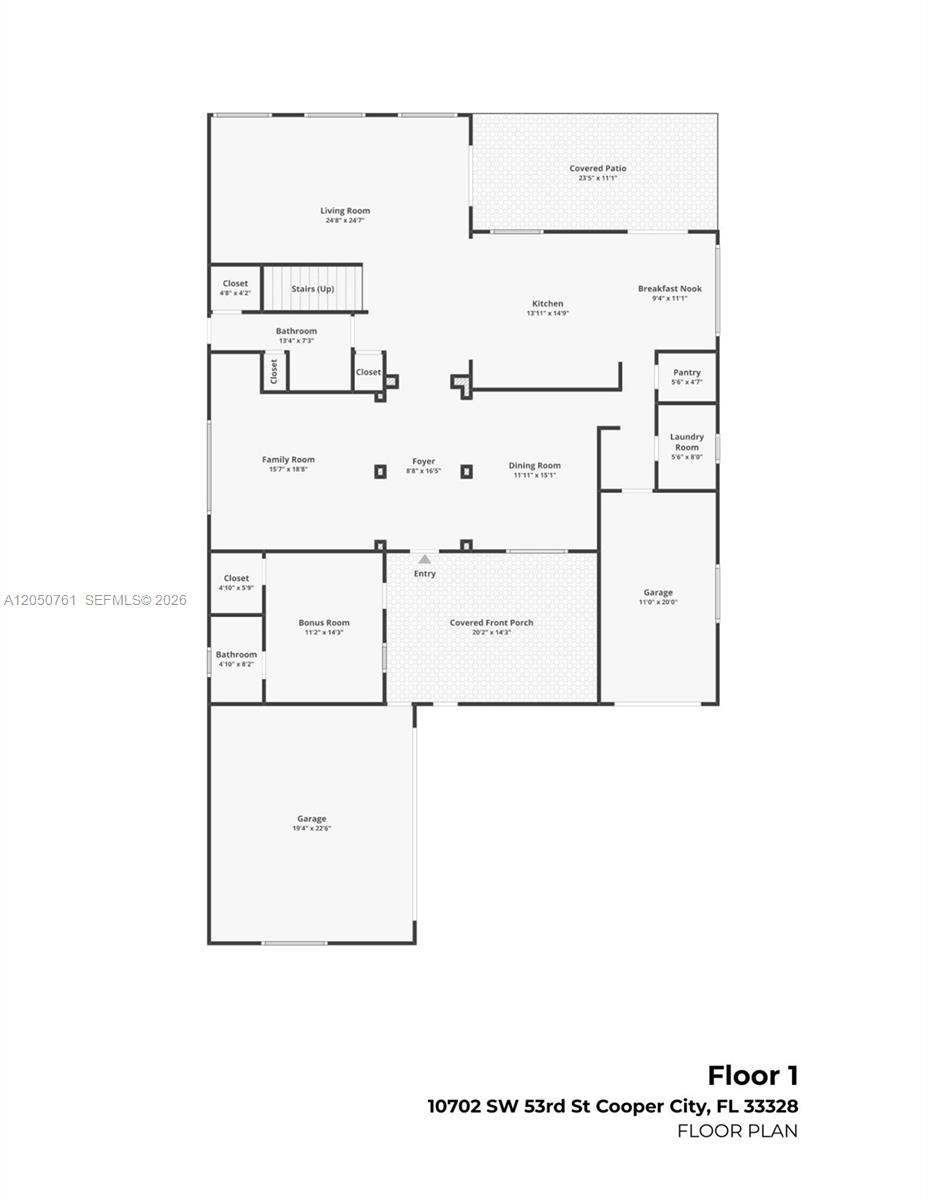
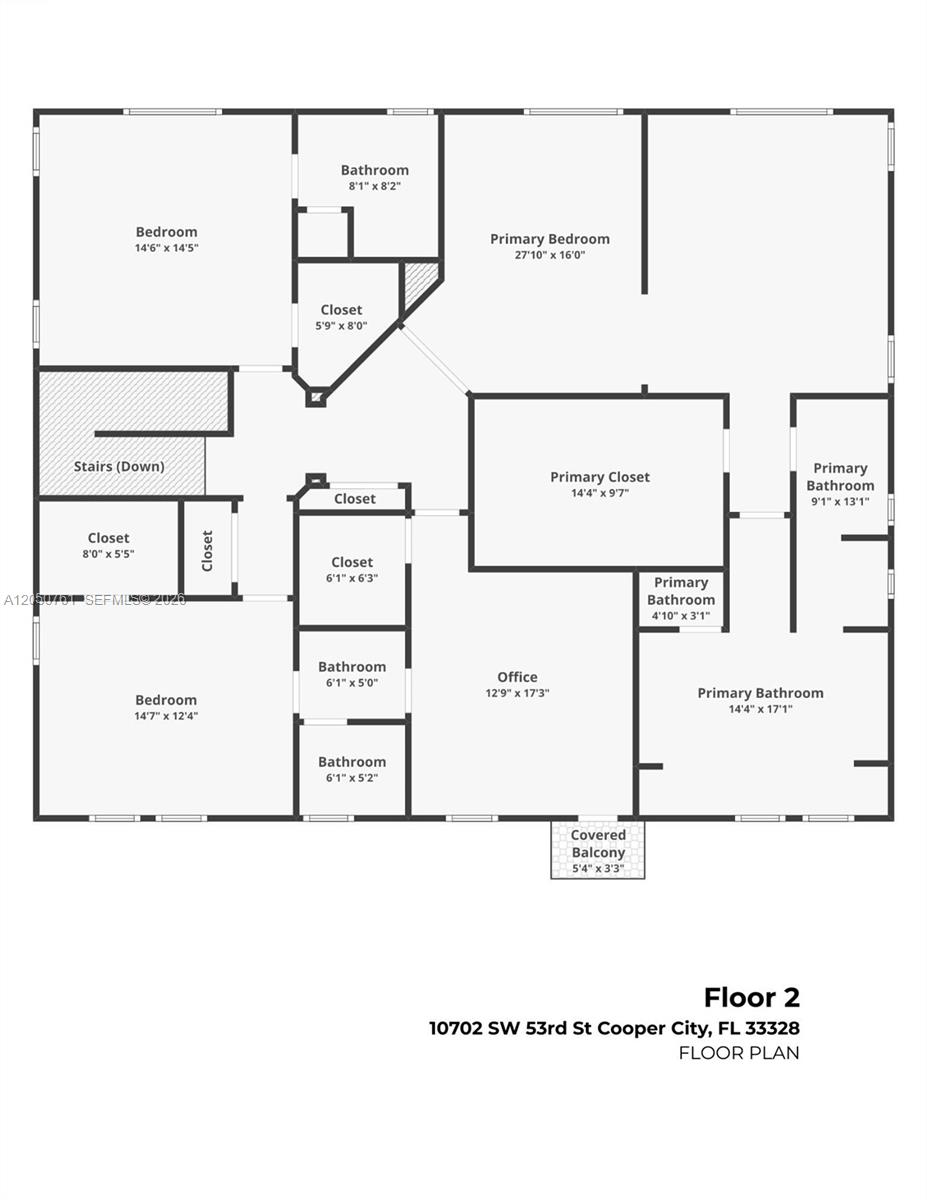
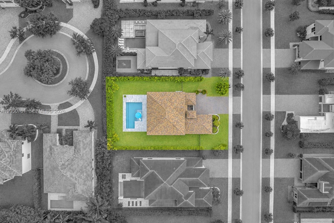
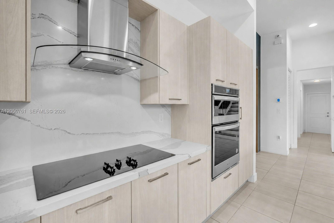
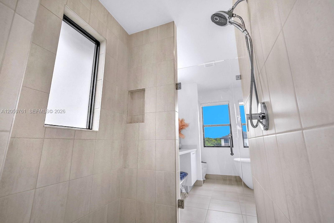
Located in the exclusive gated community of Arbor Estates, this exceptional residence built by CC Homes in 2021 is one of only 18 in the community and sits on a premium 13,774 fenced sq ft lot. Offering 4,194 square feet under air, the thoughtfully designed floor plan begins with a private gated courtyard and a detached guest suite, ideal for visitors, multigenerational living, home office or au pair. Elegant custom finishes architectural details and millwork are showcased throughout. Inviting living room is anchored by an impressive custom entertainment bar featuring illuminated display shelving, custom glass front cabinetry and beverage refrigerator. Gourmet kitchen features a center island, separate dining counter with seating, stainless steel appliances and opens to the breakfast area and spacious family room. Upstairs, the luxurious primary suite features a sitting area, expansive custom designed walk-in closet and a spa inspired bath featuring a freestanding soaking tub bath, double sinks, dual water closets and walk through shower. Junior suite and two additional bedrooms connected by a Jack and Jill bath complete the 2nd floor. Enjoy Florida living with a custom heated pool, covered patio and lush landscaping. Additional features include full impact glass, motorized window shades, whole house water filtration and softening system, laundry room with sink, 3 car garage with interlocking floor tiles. Outstanding location within walking distance to houses of worship.
Show MoreShow Less
Patty Da Silva

Patty Da Silva

Broker | Partner | Realtor®
Phone

954.667.7253

Features and Amenities

Interior

  • Total Bedrooms5
  • Total Bathrooms5
  • Full Bathrooms4
  • Half Bathrooms1
  • Laundry roomUtility Room/Laundry
  • FlooringCarpet, Tile
  • APPLIANCESDishwasher, Dryer, Electric Range, Microwave, Refrigerator, Wall Oven, Washer, Water Softener Owned
  • other interior FeaturesFirst Floor Entry, Built-in Features, Entrance Foyer, Walk-In Closet(s), Den/Library/Office, Family Room, Separate Guest/In-Law Quarters, Utility Room/Laundry

Area & Lot

  • Status For Sale
  • Living Area4,194 Sq.Ft.
  • Total Area5,421 Sq.Ft.
  • Lot Area0.32 Acres
  • MLS® IDA12050761
  • TypeResidential
  • YEAR BUILT2021
  • neighborhoodDavie
  • Architecture StylesDetached, Two Story
  • View DescriptionGarden

Exterior

  • Garage Spaces3.0
  • Water SourceMunicipal Water
  • PoolIn Ground
  • roofCurved/S-Tile Roof
  • lot features1/4 To Less Than 1/2 Acre Lot
  • parkingDriveway
  • HEAT TYPECentral
  • AIR CONDITIONINGCeiling Fan(s), Central Air
  • sewerPublic Sewer

Financial

  • Sales Price$1,850,000
  • Real Estate Tax $23,608/yr
  • HOA Fees $600/mo
  • Zoning R-1-B

Davie

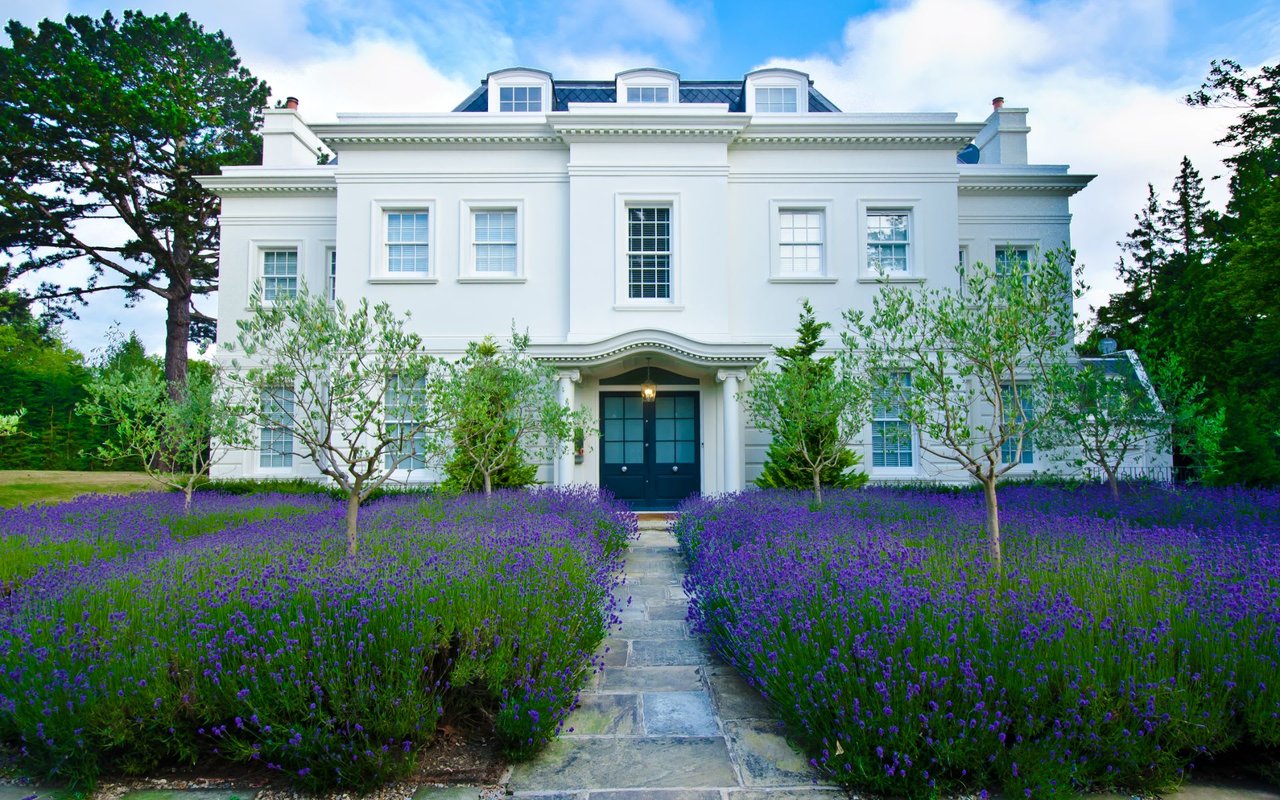
Davie is centrally located with easy access to whatever you would like to see or do.
Davie

WORK WITH US

Luxury. Elevated. Purposefully delivered. Tired of the ordinary? Green Realty Properties was built for those who expect more. More strategy. More precision. More accountability. We believe exceptional results come from thoughtful leadership, disciplined execution, and a relentless focus on client success. We represent discerning buyers and sellers across South Florida and beyond, delivering results through intelligent marketing, refined discretion, and a well established global reach. Every property we represent is approached with care, creativity, and a clear strategy designed to maximize value. Led by Broker Patty Da Silva, Green Realty Properties is a broker led firm where experience matters and leadership is hands on. Working alongside Patty, Chris Green oversees strategic marketing and execution, ensuring each listing benefits from modern presentation, strong positioning, and market driven insight. If you are seeking representation defined by professionalism, clarity, and results rather than volume or noise, you are in the right place.

Contact Us